
Search results for "Beliefs" in Home Design Ideas
 D&G Construction
This full-home remodel blends modern sophistication with functional comfort, creating a space that feels inviting, elegant, and beautifully cohesive.
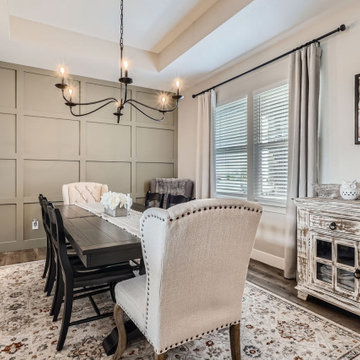
The kitchen is the heart of the home, featuring white cabinetry, a statement range hood, and a spacious granite island that anchors the open-concept layout. Subtle herringbone tile details and sleek pendant lighting add depth and warmth, while the adjoining dining area showcases custom millwork and soft neutral tones for a perfect balance of formality and ease.
A butler’s pantry connects the kitchen to the entertaining spaces, offering additional storage, a beverage station, and glass-front cabinetry for display — proving that practicality and beauty can coexist effortlessly.
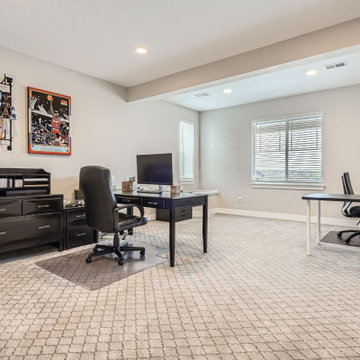
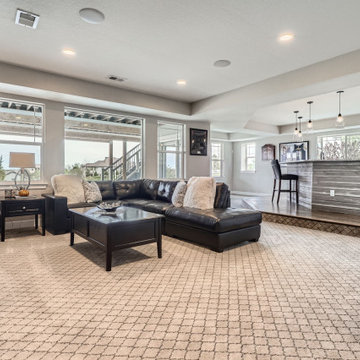
Downstairs, the home transforms into an entertainer’s retreat with a luxurious theater room, complete with tiered seating and custom ceiling accents. The adjoining office space provides a quiet corner for productivity without sacrificing style.
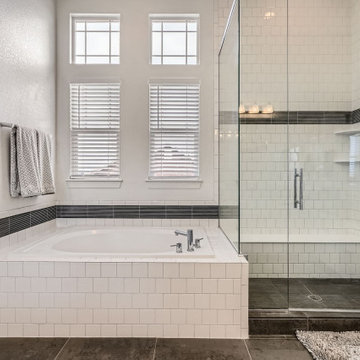
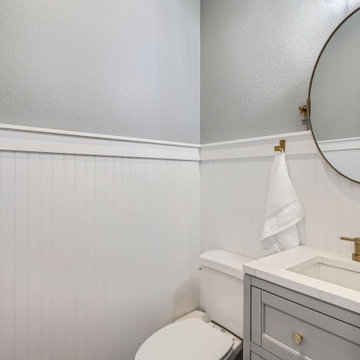
Bathrooms throughout the home feature elegant tilework, quartz and granite countertops, and thoughtful layouts — from a spa-like primary suite with a soaking tub and walk-in shower to a charming Jack-and-Jill bath designed for everyday family living.
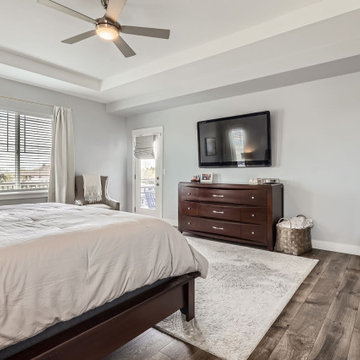
Finishes are clean, layered, and timeless: soft gray cabinetry, matte black and chrome fixtures, warm wood floors, and inviting textures that bring continuity throughout the home.
From the laundry room’s efficient built-ins to the family room’s stone fireplace, every space was designed to feel lived-in yet elevated — a reflection of D&G Construction’s belief that great design starts with how you want to live, and ends with how beautifully it’s built.
 D&G Construction
This full-home remodel blends modern sophistication with functional comfort, creating a space that feels inviting, elegant, and beautifully cohesive.
The kitchen is the heart of the home, featuring white cabinetry, a statement range hood, and a spacious granite island that anchors the open-concept layout. Subtle herringbone tile details and sleek pendant lighting add depth and warmth, while the adjoining dining area showcases custom millwork and soft neutral tones for a perfect balance of formality and ease.
A butler’s pantry connects the kitchen to the entertaining spaces, offering additional storage, a beverage station, and glass-front cabinetry for display — proving that practicality and beauty can coexist effortlessly.
Downstairs, the home transforms into an entertainer’s retreat with a luxurious theater room, complete with tiered seating and custom ceiling accents. The adjoining office space provides a quiet corner for productivity without sacrificing style.
Bathrooms throughout the home feature elegant tilework, quartz and granite countertops, and thoughtful layouts — from a spa-like primary suite with a soaking tub and walk-in shower to a charming Jack-and-Jill bath designed for everyday family living.
Finishes are clean, layered, and timeless: soft gray cabinetry, matte black and chrome fixtures, warm wood floors, and inviting textures that bring continuity throughout the home.
From the laundry room’s efficient built-ins to the family room’s stone fireplace, every space was designed to feel lived-in yet elevated — a reflection of D&G Construction’s belief that great design starts with how you want to live, and ends with how beautifully it’s built.
 HIGOLD Outdoor Furniture
In 2023, spoga+gafa in Cologne once again confirmed its relevance as the world's largest garden lifestyle and BBQ trade fair and further expanded its position as the leading international trade and networking platform for the green industry.
The uniting strength of gardens has hardly ever been as important as today. They bring people together, regardless of their origin, status or beliefs. Social Gardens begin where gardening, plants or relaxing outdoors become social interaction. They promote the community, health and regeneration and create an awareness for the natural environment. With its key theme Social Gardens, spoga+gafa 2023 is focusing on gardens, balconies and terraces as connecting, diverse and sustainable places of encounter.
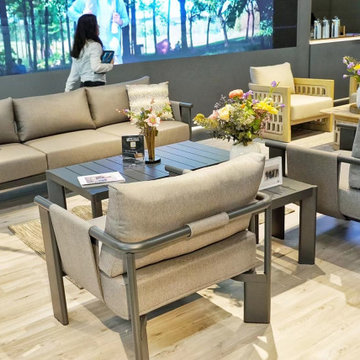
HIGOLD's team decorated the exhibition as a garden.
The HIGOLD team decorated the exhibition as a garden, bringing together a lot of elite people interested in outdoor furniture, and we talked about the idea of outdoor furniture.
This applies more than ever today after two years of pandemic and in the face of the current global political situation. As a place of joint retreat gardens and green spaces in general are gaining more and more significance. They offer a place of refuge for recovering from the fast-paced everyday routine and bring people together.
Outdoor furniture is essential in garden style,they allow us to stay in the garden and enjoy free talking time.Every outdoor furniture has thereby a social and interactive quality in addition to its functional and creative characteristics.Indeed, the social interaction is what actually lends a garden its own special magic: The garden hosepipe or the sprinkler the children play with in the sun; the outdoor lounge suite the family relaxes on together; the raised flowerbed the neighbours all jointly use to plant vegetables or the grill used for having a BBQ with friends.
Find the right local pro for your project
 D&G Construction
This full-home remodel blends modern sophistication with functional comfort, creating a space that feels inviting, elegant, and beautifully cohesive.
The kitchen is the heart of the home, featuring white cabinetry, a statement range hood, and a spacious granite island that anchors the open-concept layout. Subtle herringbone tile details and sleek pendant lighting add depth and warmth, while the adjoining dining area showcases custom millwork and soft neutral tones for a perfect balance of formality and ease.
A butler’s pantry connects the kitchen to the entertaining spaces, offering additional storage, a beverage station, and glass-front cabinetry for display — proving that practicality and beauty can coexist effortlessly.
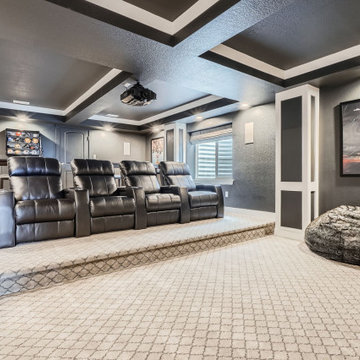
Downstairs, the home transforms into an entertainer’s retreat with a luxurious theater room, complete with tiered seating and custom ceiling accents. The adjoining office space provides a quiet corner for productivity without sacrificing style.
Bathrooms throughout the home feature elegant tilework, quartz and granite countertops, and thoughtful layouts — from a spa-like primary suite with a soaking tub and walk-in shower to a charming Jack-and-Jill bath designed for everyday family living.
Finishes are clean, layered, and timeless: soft gray cabinetry, matte black and chrome fixtures, warm wood floors, and inviting textures that bring continuity throughout the home.
From the laundry room’s efficient built-ins to the family room’s stone fireplace, every space was designed to feel lived-in yet elevated — a reflection of D&G Construction’s belief that great design starts with how you want to live, and ends with how beautifully it’s built.
 D&G Construction
This full-home remodel blends modern sophistication with functional comfort, creating a space that feels inviting, elegant, and beautifully cohesive.
The kitchen is the heart of the home, featuring white cabinetry, a statement range hood, and a spacious granite island that anchors the open-concept layout. Subtle herringbone tile details and sleek pendant lighting add depth and warmth, while the adjoining dining area showcases custom millwork and soft neutral tones for a perfect balance of formality and ease.
A butler’s pantry connects the kitchen to the entertaining spaces, offering additional storage, a beverage station, and glass-front cabinetry for display — proving that practicality and beauty can coexist effortlessly.
Downstairs, the home transforms into an entertainer’s retreat with a luxurious theater room, complete with tiered seating and custom ceiling accents. The adjoining office space provides a quiet corner for productivity without sacrificing style.
Bathrooms throughout the home feature elegant tilework, quartz and granite countertops, and thoughtful layouts — from a spa-like primary suite with a soaking tub and walk-in shower to a charming Jack-and-Jill bath designed for everyday family living.
Finishes are clean, layered, and timeless: soft gray cabinetry, matte black and chrome fixtures, warm wood floors, and inviting textures that bring continuity throughout the home.
From the laundry room’s efficient built-ins to the family room’s stone fireplace, every space was designed to feel lived-in yet elevated — a reflection of D&G Construction’s belief that great design starts with how you want to live, and ends with how beautifully it’s built.
 HIGOLD Outdoor Furniture
In 2023, spoga+gafa in Cologne once again confirmed its relevance as the world's largest garden lifestyle and BBQ trade fair and further expanded its position as the leading international trade and networking platform for the green industry.
The uniting strength of gardens has hardly ever been as important as today. They bring people together, regardless of their origin, status or beliefs. Social Gardens begin where gardening, plants or relaxing outdoors become social interaction. They promote the community, health and regeneration and create an awareness for the natural environment. With its key theme Social Gardens, spoga+gafa 2023 is focusing on gardens, balconies and terraces as connecting, diverse and sustainable places of encounter.
HIGOLD's team decorated the exhibition as a garden.
The HIGOLD team decorated the exhibition as a garden, bringing together a lot of elite people interested in outdoor furniture, and we talked about the idea of outdoor furniture.
This applies more than ever today after two years of pandemic and in the face of the current global political situation. As a place of joint retreat gardens and green spaces in general are gaining more and more significance. They offer a place of refuge for recovering from the fast-paced everyday routine and bring people together.
Outdoor furniture is essential in garden style,they allow us to stay in the garden and enjoy free talking time.Every outdoor furniture has thereby a social and interactive quality in addition to its functional and creative characteristics.Indeed, the social interaction is what actually lends a garden its own special magic: The garden hosepipe or the sprinkler the children play with in the sun; the outdoor lounge suite the family relaxes on together; the raised flowerbed the neighbours all jointly use to plant vegetables or the grill used for having a BBQ with friends.
 D&G Construction
This full-home remodel blends modern sophistication with functional comfort, creating a space that feels inviting, elegant, and beautifully cohesive.
The kitchen is the heart of the home, featuring white cabinetry, a statement range hood, and a spacious granite island that anchors the open-concept layout. Subtle herringbone tile details and sleek pendant lighting add depth and warmth, while the adjoining dining area showcases custom millwork and soft neutral tones for a perfect balance of formality and ease.
A butler’s pantry connects the kitchen to the entertaining spaces, offering additional storage, a beverage station, and glass-front cabinetry for display — proving that practicality and beauty can coexist effortlessly.
Downstairs, the home transforms into an entertainer’s retreat with a luxurious theater room, complete with tiered seating and custom ceiling accents. The adjoining office space provides a quiet corner for productivity without sacrificing style.
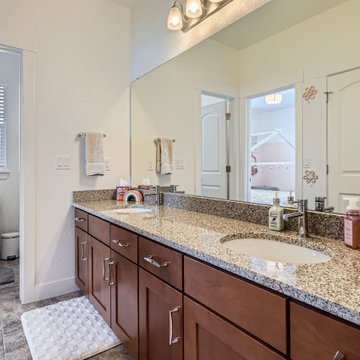
Bathrooms throughout the home feature elegant tilework, quartz and granite countertops, and thoughtful layouts — from a spa-like primary suite with a soaking tub and walk-in shower to a charming Jack-and-Jill bath designed for everyday family living.
Finishes are clean, layered, and timeless: soft gray cabinetry, matte black and chrome fixtures, warm wood floors, and inviting textures that bring continuity throughout the home.
From the laundry room’s efficient built-ins to the family room’s stone fireplace, every space was designed to feel lived-in yet elevated — a reflection of D&G Construction’s belief that great design starts with how you want to live, and ends with how beautifully it’s built.
 Boyenga Team / Compass

At 19 Irving Avenue, the kitchen reveals itself as both a functional workspace and an early expression of Joseph Eichler’s belief that everyday living should feel open, connected, and intentional. Rather than being tucked away, the kitchen participates in the larger flow of the home—subtly integrated into the surrounding spaces while maintaining its own sense of purpose.
7
There’s a quiet efficiency to the layout. Clean lines, thoughtful storage, and built-in elements reflect a modernist approach where form follows function without excess. Cabinetry and surfaces feel purposeful, designed to support daily routines while maintaining the home’s overall architectural clarity. Nothing is overly ornate; instead, the beauty comes from proportion, material, and simplicity.
Light plays a defining role here as well. Open sightlines and proximity to glass walls allow natural light to move through the space, softening its edges and connecting it visually to the outdoors. Even in a working area, Eichler resisted the idea of separation—ensuring the kitchen remained part of the home’s broader indoor-outdoor dialogue.
What stands out most is how livable the space feels. It’s easy to imagine it in use—meals being prepared, conversations carrying into adjacent rooms, the boundaries between cooking, dining, and gathering gently dissolving. In this kitchen, Eichler wasn’t just designing for efficiency—he was shaping a new kind of domestic experience, one that felt open, modern, and deeply human.
 D&G Construction
This full-home remodel blends modern sophistication with functional comfort, creating a space that feels inviting, elegant, and beautifully cohesive.
The kitchen is the heart of the home, featuring white cabinetry, a statement range hood, and a spacious granite island that anchors the open-concept layout. Subtle herringbone tile details and sleek pendant lighting add depth and warmth, while the adjoining dining area showcases custom millwork and soft neutral tones for a perfect balance of formality and ease.
A butler’s pantry connects the kitchen to the entertaining spaces, offering additional storage, a beverage station, and glass-front cabinetry for display — proving that practicality and beauty can coexist effortlessly.
Downstairs, the home transforms into an entertainer’s retreat with a luxurious theater room, complete with tiered seating and custom ceiling accents. The adjoining office space provides a quiet corner for productivity without sacrificing style.
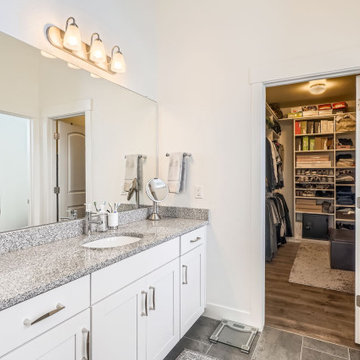
Bathrooms throughout the home feature elegant tilework, quartz and granite countertops, and thoughtful layouts — from a spa-like primary suite with a soaking tub and walk-in shower to a charming Jack-and-Jill bath designed for everyday family living.
Finishes are clean, layered, and timeless: soft gray cabinetry, matte black and chrome fixtures, warm wood floors, and inviting textures that bring continuity throughout the home.
From the laundry room’s efficient built-ins to the family room’s stone fireplace, every space was designed to feel lived-in yet elevated — a reflection of D&G Construction’s belief that great design starts with how you want to live, and ends with how beautifully it’s built.
 D&G Construction
This full-home remodel blends modern sophistication with functional comfort, creating a space that feels inviting, elegant, and beautifully cohesive.
The kitchen is the heart of the home, featuring white cabinetry, a statement range hood, and a spacious granite island that anchors the open-concept layout. Subtle herringbone tile details and sleek pendant lighting add depth and warmth, while the adjoining dining area showcases custom millwork and soft neutral tones for a perfect balance of formality and ease.
A butler’s pantry connects the kitchen to the entertaining spaces, offering additional storage, a beverage station, and glass-front cabinetry for display — proving that practicality and beauty can coexist effortlessly.
Downstairs, the home transforms into an entertainer’s retreat with a luxurious theater room, complete with tiered seating and custom ceiling accents. The adjoining office space provides a quiet corner for productivity without sacrificing style.
Bathrooms throughout the home feature elegant tilework, quartz and granite countertops, and thoughtful layouts — from a spa-like primary suite with a soaking tub and walk-in shower to a charming Jack-and-Jill bath designed for everyday family living.
Finishes are clean, layered, and timeless: soft gray cabinetry, matte black and chrome fixtures, warm wood floors, and inviting textures that bring continuity throughout the home.
From the laundry room’s efficient built-ins to the family room’s stone fireplace, every space was designed to feel lived-in yet elevated — a reflection of D&G Construction’s belief that great design starts with how you want to live, and ends with how beautifully it’s built.
 D&G Construction
This full-home remodel blends modern sophistication with functional comfort, creating a space that feels inviting, elegant, and beautifully cohesive.
The kitchen is the heart of the home, featuring white cabinetry, a statement range hood, and a spacious granite island that anchors the open-concept layout. Subtle herringbone tile details and sleek pendant lighting add depth and warmth, while the adjoining dining area showcases custom millwork and soft neutral tones for a perfect balance of formality and ease.
A butler’s pantry connects the kitchen to the entertaining spaces, offering additional storage, a beverage station, and glass-front cabinetry for display — proving that practicality and beauty can coexist effortlessly.
Downstairs, the home transforms into an entertainer’s retreat with a luxurious theater room, complete with tiered seating and custom ceiling accents. The adjoining office space provides a quiet corner for productivity without sacrificing style.
Bathrooms throughout the home feature elegant tilework, quartz and granite countertops, and thoughtful layouts — from a spa-like primary suite with a soaking tub and walk-in shower to a charming Jack-and-Jill bath designed for everyday family living.
Finishes are clean, layered, and timeless: soft gray cabinetry, matte black and chrome fixtures, warm wood floors, and inviting textures that bring continuity throughout the home.
From the laundry room’s efficient built-ins to the family room’s stone fireplace, every space was designed to feel lived-in yet elevated — a reflection of D&G Construction’s belief that great design starts with how you want to live, and ends with how beautifully it’s built.
 D&G Construction
This full-home remodel blends modern sophistication with functional comfort, creating a space that feels inviting, elegant, and beautifully cohesive.
The kitchen is the heart of the home, featuring white cabinetry, a statement range hood, and a spacious granite island that anchors the open-concept layout. Subtle herringbone tile details and sleek pendant lighting add depth and warmth, while the adjoining dining area showcases custom millwork and soft neutral tones for a perfect balance of formality and ease.
A butler’s pantry connects the kitchen to the entertaining spaces, offering additional storage, a beverage station, and glass-front cabinetry for display — proving that practicality and beauty can coexist effortlessly.
Downstairs, the home transforms into an entertainer’s retreat with a luxurious theater room, complete with tiered seating and custom ceiling accents. The adjoining office space provides a quiet corner for productivity without sacrificing style.
Bathrooms throughout the home feature elegant tilework, quartz and granite countertops, and thoughtful layouts — from a spa-like primary suite with a soaking tub and walk-in shower to a charming Jack-and-Jill bath designed for everyday family living.
Finishes are clean, layered, and timeless: soft gray cabinetry, matte black and chrome fixtures, warm wood floors, and inviting textures that bring continuity throughout the home.
From the laundry room’s efficient built-ins to the family room’s stone fireplace, every space was designed to feel lived-in yet elevated — a reflection of D&G Construction’s belief that great design starts with how you want to live, and ends with how beautifully it’s built.
 D&G Construction
This full-home remodel blends modern sophistication with functional comfort, creating a space that feels inviting, elegant, and beautifully cohesive.
The kitchen is the heart of the home, featuring white cabinetry, a statement range hood, and a spacious granite island that anchors the open-concept layout. Subtle herringbone tile details and sleek pendant lighting add depth and warmth, while the adjoining dining area showcases custom millwork and soft neutral tones for a perfect balance of formality and ease.
A butler’s pantry connects the kitchen to the entertaining spaces, offering additional storage, a beverage station, and glass-front cabinetry for display — proving that practicality and beauty can coexist effortlessly.
Downstairs, the home transforms into an entertainer’s retreat with a luxurious theater room, complete with tiered seating and custom ceiling accents. The adjoining office space provides a quiet corner for productivity without sacrificing style.
Bathrooms throughout the home feature elegant tilework, quartz and granite countertops, and thoughtful layouts — from a spa-like primary suite with a soaking tub and walk-in shower to a charming Jack-and-Jill bath designed for everyday family living.
Finishes are clean, layered, and timeless: soft gray cabinetry, matte black and chrome fixtures, warm wood floors, and inviting textures that bring continuity throughout the home.
From the laundry room’s efficient built-ins to the family room’s stone fireplace, every space was designed to feel lived-in yet elevated — a reflection of D&G Construction’s belief that great design starts with how you want to live, and ends with how beautifully it’s built.
 D&G Construction
This full-home remodel blends modern sophistication with functional comfort, creating a space that feels inviting, elegant, and beautifully cohesive.
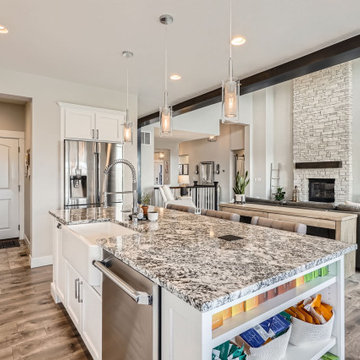
The kitchen is the heart of the home, featuring white cabinetry, a statement range hood, and a spacious granite island that anchors the open-concept layout. Subtle herringbone tile details and sleek pendant lighting add depth and warmth, while the adjoining dining area showcases custom millwork and soft neutral tones for a perfect balance of formality and ease.
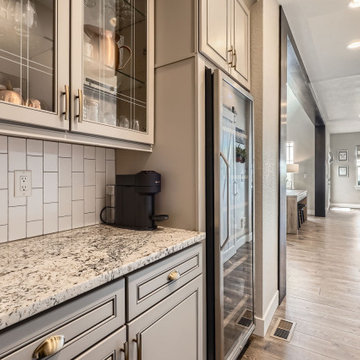
A butler’s pantry connects the kitchen to the entertaining spaces, offering additional storage, a beverage station, and glass-front cabinetry for display — proving that practicality and beauty can coexist effortlessly.
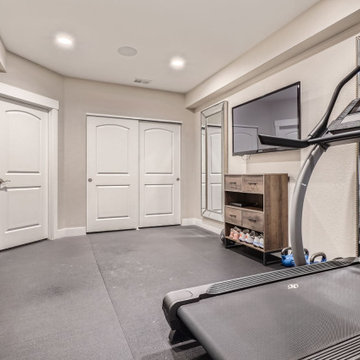
Downstairs, the home transforms into an entertainer’s retreat with a luxurious theater room, complete with tiered seating and custom ceiling accents. The adjoining office space provides a quiet corner for productivity without sacrificing style.
Bathrooms throughout the home feature elegant tilework, quartz and granite countertops, and thoughtful layouts — from a spa-like primary suite with a soaking tub and walk-in shower to a charming Jack-and-Jill bath designed for everyday family living.
Finishes are clean, layered, and timeless: soft gray cabinetry, matte black and chrome fixtures, warm wood floors, and inviting textures that bring continuity throughout the home.
From the laundry room’s efficient built-ins to the family room’s stone fireplace, every space was designed to feel lived-in yet elevated — a reflection of D&G Construction’s belief that great design starts with how you want to live, and ends with how beautifully it’s built.

 User
UserThis is an organic Lime Wash done with a true lime wash product as opposed to a brick mortar or concrete that is often seen on new houses. This product can be applied as a solid coating making the surface completely white, or can be applied and "washed off" in many artistic ways, as seen here. If you hate your brick or just want something unique this is a great option!
Photo credit: Jeff Murrey
 D&G Construction
This full-home remodel blends modern sophistication with functional comfort, creating a space that feels inviting, elegant, and beautifully cohesive.
The kitchen is the heart of the home, featuring white cabinetry, a statement range hood, and a spacious granite island that anchors the open-concept layout. Subtle herringbone tile details and sleek pendant lighting add depth and warmth, while the adjoining dining area showcases custom millwork and soft neutral tones for a perfect balance of formality and ease.
A butler’s pantry connects the kitchen to the entertaining spaces, offering additional storage, a beverage station, and glass-front cabinetry for display — proving that practicality and beauty can coexist effortlessly.
Downstairs, the home transforms into an entertainer’s retreat with a luxurious theater room, complete with tiered seating and custom ceiling accents. The adjoining office space provides a quiet corner for productivity without sacrificing style.
Bathrooms throughout the home feature elegant tilework, quartz and granite countertops, and thoughtful layouts — from a spa-like primary suite with a soaking tub and walk-in shower to a charming Jack-and-Jill bath designed for everyday family living.
Finishes are clean, layered, and timeless: soft gray cabinetry, matte black and chrome fixtures, warm wood floors, and inviting textures that bring continuity throughout the home.
From the laundry room’s efficient built-ins to the family room’s stone fireplace, every space was designed to feel lived-in yet elevated — a reflection of D&G Construction’s belief that great design starts with how you want to live, and ends with how beautifully it’s built.
 D&G Construction
This full-home remodel blends modern sophistication with functional comfort, creating a space that feels inviting, elegant, and beautifully cohesive.
The kitchen is the heart of the home, featuring white cabinetry, a statement range hood, and a spacious granite island that anchors the open-concept layout. Subtle herringbone tile details and sleek pendant lighting add depth and warmth, while the adjoining dining area showcases custom millwork and soft neutral tones for a perfect balance of formality and ease.
A butler’s pantry connects the kitchen to the entertaining spaces, offering additional storage, a beverage station, and glass-front cabinetry for display — proving that practicality and beauty can coexist effortlessly.
Downstairs, the home transforms into an entertainer’s retreat with a luxurious theater room, complete with tiered seating and custom ceiling accents. The adjoining office space provides a quiet corner for productivity without sacrificing style.
Bathrooms throughout the home feature elegant tilework, quartz and granite countertops, and thoughtful layouts — from a spa-like primary suite with a soaking tub and walk-in shower to a charming Jack-and-Jill bath designed for everyday family living.
Finishes are clean, layered, and timeless: soft gray cabinetry, matte black and chrome fixtures, warm wood floors, and inviting textures that bring continuity throughout the home.
From the laundry room’s efficient built-ins to the family room’s stone fireplace, every space was designed to feel lived-in yet elevated — a reflection of D&G Construction’s belief that great design starts with how you want to live, and ends with how beautifully it’s built.
 D&G Construction
This full-home remodel blends modern sophistication with functional comfort, creating a space that feels inviting, elegant, and beautifully cohesive.
The kitchen is the heart of the home, featuring white cabinetry, a statement range hood, and a spacious granite island that anchors the open-concept layout. Subtle herringbone tile details and sleek pendant lighting add depth and warmth, while the adjoining dining area showcases custom millwork and soft neutral tones for a perfect balance of formality and ease.
A butler’s pantry connects the kitchen to the entertaining spaces, offering additional storage, a beverage station, and glass-front cabinetry for display — proving that practicality and beauty can coexist effortlessly.
Downstairs, the home transforms into an entertainer’s retreat with a luxurious theater room, complete with tiered seating and custom ceiling accents. The adjoining office space provides a quiet corner for productivity without sacrificing style.
Bathrooms throughout the home feature elegant tilework, quartz and granite countertops, and thoughtful layouts — from a spa-like primary suite with a soaking tub and walk-in shower to a charming Jack-and-Jill bath designed for everyday family living.
Finishes are clean, layered, and timeless: soft gray cabinetry, matte black and chrome fixtures, warm wood floors, and inviting textures that bring continuity throughout the home.
From the laundry room’s efficient built-ins to the family room’s stone fireplace, every space was designed to feel lived-in yet elevated — a reflection of D&G Construction’s belief that great design starts with how you want to live, and ends with how beautifully it’s built.
 D&G Construction
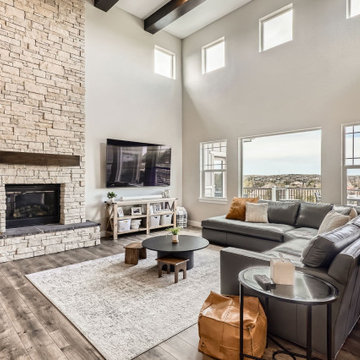
This full-home remodel blends modern sophistication with functional comfort, creating a space that feels inviting, elegant, and beautifully cohesive.
The kitchen is the heart of the home, featuring white cabinetry, a statement range hood, and a spacious granite island that anchors the open-concept layout. Subtle herringbone tile details and sleek pendant lighting add depth and warmth, while the adjoining dining area showcases custom millwork and soft neutral tones for a perfect balance of formality and ease.
A butler’s pantry connects the kitchen to the entertaining spaces, offering additional storage, a beverage station, and glass-front cabinetry for display — proving that practicality and beauty can coexist effortlessly.
Downstairs, the home transforms into an entertainer’s retreat with a luxurious theater room, complete with tiered seating and custom ceiling accents. The adjoining office space provides a quiet corner for productivity without sacrificing style.
Bathrooms throughout the home feature elegant tilework, quartz and granite countertops, and thoughtful layouts — from a spa-like primary suite with a soaking tub and walk-in shower to a charming Jack-and-Jill bath designed for everyday family living.
Finishes are clean, layered, and timeless: soft gray cabinetry, matte black and chrome fixtures, warm wood floors, and inviting textures that bring continuity throughout the home.
From the laundry room’s efficient built-ins to the family room’s stone fireplace, every space was designed to feel lived-in yet elevated — a reflection of D&G Construction’s belief that great design starts with how you want to live, and ends with how beautifully it’s built.
 D&G Construction
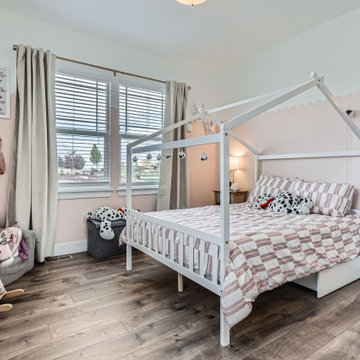
This full-home remodel blends modern sophistication with functional comfort, creating a space that feels inviting, elegant, and beautifully cohesive.
The kitchen is the heart of the home, featuring white cabinetry, a statement range hood, and a spacious granite island that anchors the open-concept layout. Subtle herringbone tile details and sleek pendant lighting add depth and warmth, while the adjoining dining area showcases custom millwork and soft neutral tones for a perfect balance of formality and ease.
A butler’s pantry connects the kitchen to the entertaining spaces, offering additional storage, a beverage station, and glass-front cabinetry for display — proving that practicality and beauty can coexist effortlessly.
Downstairs, the home transforms into an entertainer’s retreat with a luxurious theater room, complete with tiered seating and custom ceiling accents. The adjoining office space provides a quiet corner for productivity without sacrificing style.
Bathrooms throughout the home feature elegant tilework, quartz and granite countertops, and thoughtful layouts — from a spa-like primary suite with a soaking tub and walk-in shower to a charming Jack-and-Jill bath designed for everyday family living.
Finishes are clean, layered, and timeless: soft gray cabinetry, matte black and chrome fixtures, warm wood floors, and inviting textures that bring continuity throughout the home.
From the laundry room’s efficient built-ins to the family room’s stone fireplace, every space was designed to feel lived-in yet elevated — a reflection of D&G Construction’s belief that great design starts with how you want to live, and ends with how beautifully it’s built.
15