
Search results for "Beliefs" in Home Design Ideas

 Rikki Snyder

Photo: Rikki Snyder © 2013 Houzz
Living room - eclectic open concept living room idea in New York with white walls
Living room - eclectic open concept living room idea in New York with white walls

 DHD Architecture and Interior Design
Located in stylish Chelsea, this updated five-floor townhouse incorporates both a bold, modern aesthetic and sophisticated, polished taste. Palettes range from vibrant and playful colors in the family and kids’ spaces to softer, rich tones in the master bedroom and formal dining room. DHD interiors embraced the client’s adventurous taste, incorporating dynamic prints and striking wallpaper into each room, and a stunning floor-to-floor stair runner. Lighting became one of the most crucial elements as well, as ornate vintage fixtures and eye-catching sconces are featured throughout the home.
Photography: Emily Andrews
Architect: Robert Young Architecture
3 Bedrooms / 4,000 Square Feet

 Deering Design Studio, Inc.
Deering Design Studio, Inc.
Trendy enclosed and formal concrete floor living room photo in Seattle with gray walls, a standard fireplace, a tile fireplace and no tv
Trendy enclosed and formal concrete floor living room photo in Seattle with gray walls, a standard fireplace, a tile fireplace and no tv
Find the right local pro for your project



 Studio Hus
Great room - small contemporary dark wood floor and brown floor great room idea in New York with white walls and no fireplace

 Deep River Partners
Children can easily come and go via the Mud Room door to the backyard play area. The space also multi functions as a connection to the laundry, artist studio and garage. Custom cabinetry offers plenty of options to stow away jackets, bags and shoes. The dark hardware contrasts nicely against the white and gray cabinetry, and the plank wall provides durability to the built-in. The deep wooden bench relates to the wood floors throughout the rest of the main level, while the porcelain tile provides durability and a playful pattern to greet the family every day.

 TMH designs
Example of a mid-sized transitional 3/4 blue tile and ceramic tile mosaic tile floor and blue floor bathroom design in Dallas with a vessel sink, shaker cabinets, white cabinets, white walls, quartz countertops and white countertops
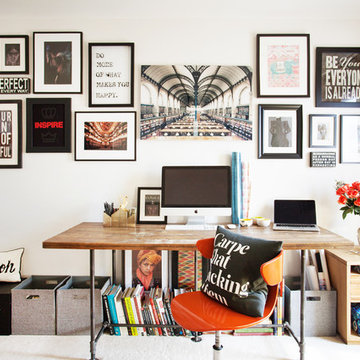
 Beth Diana Smith Interior Design
Inspiring gallery wall with books and storage to allow for everything to be at your finger tips while working.
Patrick Cline
Home office - mid-sized contemporary freestanding desk carpeted home office idea in New York with white walls and no fireplace
Home office - mid-sized contemporary freestanding desk carpeted home office idea in New York with white walls and no fireplace



 Boxleaf Design, Inc.
Situated in old Palo Alto, CA, this historic 1905 Craftsman style home now has a stunning landscape to match its custom hand-crafted interior. Our firm had a blank slate with the landscape, and carved out a number of spaces that this young and vibrant family could use for gathering, entertaining, dining, gardening and general relaxation. Mature screen planting, colorful perennials, citrus trees, ornamental grasses, and lots of depth and texture are found throughout the many planting beds. In effort to conserve water, the main open spaces were covered with a foot friendly, decorative gravel. Giving the family a great space for large gatherings, all while saving water.
 K & H Construction Development -
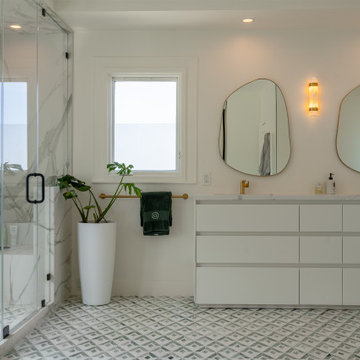
Trendy white tile multicolored floor and double-sink alcove shower photo in New York with flat-panel cabinets, white cabinets, white walls, an undermount sink, a hinged shower door, white countertops and a niche


 Locati Architects
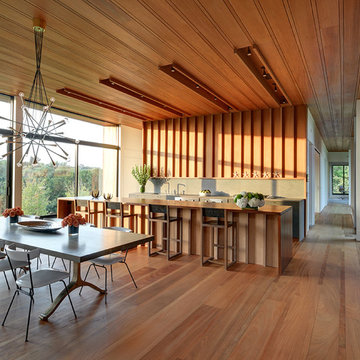
Double Arrow Residence by Locati Architects, Interior Design by Locati Interiors, Photography by Roger Wade
Inspiration for a rustic open concept dark wood floor living room remodel with a bar and a standard fireplace
Inspiration for a rustic open concept dark wood floor living room remodel with a bar and a standard fireplace

 Roxbury Studios
SCOTT PETERSEN
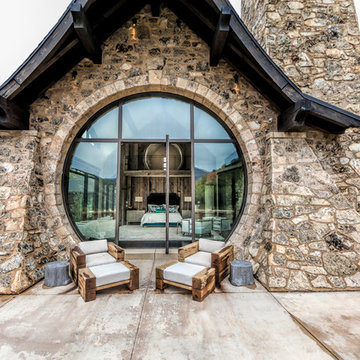
Example of a mountain style patio design in Salt Lake City with a roof extension
Example of a mountain style patio design in Salt Lake City with a roof extension
 ULFBUILT

Scandinavian great room with a beautiful view of the Colorado sunset. Complete with a full size lounge, a fire place, and a kitchen, and dining area.
ULFBUILT follows a simple belief. They treat each project with care as if it were their own home.

 Prime 1 Builders
This project won in the 2013 Builders Association of Metropolitan Pittsburgh Housing Excellence Award for Best Urban Renewal Renovation Project. The glass bowl was made in the glass studio owned by the owner which is adjacent to the residence. The mirror is a repurposed window. The door is repurposed from a boarding house.
George Mendel

 CLARE HAXBY
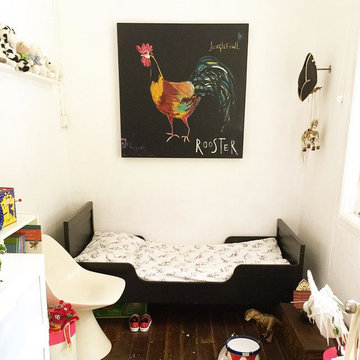
Rooster 'was inspired by the wild Rooster or Junglefowl found widely in Bali and even still found in the kampong or Jungle patches of Singapore. Since antiquity the rooster has been, and still is, a sacred animal in some cultures and deeply embedded within various religious belief systems and religious worship. In Southeast Asia, as understandings and interpretations of indigenous beliefs of the veneration of spirits and deities remain strong. Animist beliefs extend to the rooster and the cockfight, ”a popular form of fertility worship among almost all Southeast Asians.
Shop the signed limited edition print at www.clarehaxby.com
1