
Search results for "Believes" in Home Design Ideas
 Janet Brooks Design
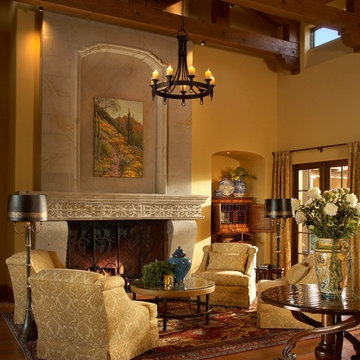
A monumental limestone fireplace sets the stage for this intimate living room. Sunlight streams in the windows from a beautiful courtyard surrounded on 3 sides by this Santa Barbara style home. Terra Cotta floors are a perfect compliment to the rich fabrics and finishes.
Photography: Mark Boisclair
 Catherine Caporaso, ASID

Transitional entryway photo in Miami with beige walls and a glass front door
 Juliet Koczak Architect
Photo credit: © Jeffrey Totaro, 2015
Conestoga Valley Custom Kitchens
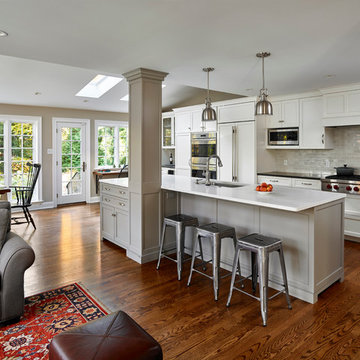
Example of a classic dark wood floor kitchen design in Philadelphia with shaker cabinets, white cabinets, gray backsplash and white appliances
Example of a classic dark wood floor kitchen design in Philadelphia with shaker cabinets, white cabinets, gray backsplash and white appliances
Find the right local pro for your project

 186 Lighting Design Group - Gregg Mackell
Our goal of providing a clean design with great functional lighting was achieved by working with the architect, contractor and interior designer to perfect the details in this bathroom. Inverse coves provide the illusion of daylight coming from above while the mirrors illuminate occupants by lighting above their heads and below their chins for maximum function. Trimless recessed lights in the ceiling add to the rectilinear geometry of the interiors.
Brent Moss - Photographer
David Finholm - Architect
Interior Design - Atelier A.M.
General Contractor - Hansen Construction
 Distinctive Remodeling, LLC

This powder room was converted from a full bath as part of a whole house renovation.
Example of a large transitional white tile, beige tile and matchstick tile dark wood floor powder room design in Raleigh with furniture-like cabinets, white cabinets, beige walls, an undermount sink and marble countertops
Example of a large transitional white tile, beige tile and matchstick tile dark wood floor powder room design in Raleigh with furniture-like cabinets, white cabinets, beige walls, an undermount sink and marble countertops

 Rachel Oliver Design, LLC
Kitchen remodel has a new window over sink and lots and lots of storage with mostly drawers instead of cabinets. The pullout garbage can and coffee bar are some cool examples of custom elements. The double-think countertops add the custom look the client really loved.
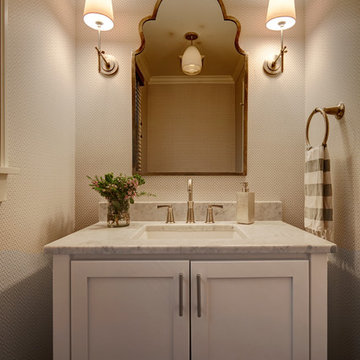
Example of a small transitional powder room design in Boise with shaker cabinets, white cabinets, an undermount sink, marble countertops and beige walls

Sponsored
Columbus, OH

Trish Takacs Design
Award Winning & Highly Skilled Kitchen & Bath Designer in Columbus
 Cobb Architects
Holger Obenaus
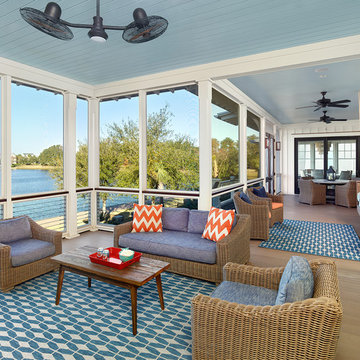
This is an example of a coastal porch design in Charleston with decking and a roof extension.
This is an example of a coastal porch design in Charleston with decking and a roof extension.
 Jon Eric Christner ARCHITECT INC.

Basement Stair Access -
General Contractor: McLane Builders Inc
Tuscan wooden curved metal railing staircase photo in Orange County with wooden risers
Tuscan wooden curved metal railing staircase photo in Orange County with wooden risers

 BAS1S Architecture
The original design had an open floor concept, but the existing counter was an awkward height and shape, which acted more as a barrier to the room rather than letting it flow. Now the owners can work in the kitchen and entertain with ease.

 Anthemion Architecture LLC
Interior Design: Fowler Interiors
Photography: Inspiro 8 Studios
Mid-sized transitional dark wood floor bathroom photo in Other with an undermount sink, marble countertops, white cabinets and flat-panel cabinets
Mid-sized transitional dark wood floor bathroom photo in Other with an undermount sink, marble countertops, white cabinets and flat-panel cabinets
 User
UserMichelle Peek Photography .

Example of a large trendy backyard outdoor kitchen deck design in Toronto with a roof extension
Example of a large trendy backyard outdoor kitchen deck design in Toronto with a roof extension
 Marcy Wilson Interior Design
Third Shift Photography

Inspiration for a large transitional master white tile and stone tile marble floor and white floor freestanding bathtub remodel in Other with gray cabinets, gray walls, quartz countertops and beaded inset cabinets
Inspiration for a large transitional master white tile and stone tile marble floor and white floor freestanding bathtub remodel in Other with gray cabinets, gray walls, quartz countertops and beaded inset cabinets

Sponsored
Columbus, OH

Snider & Metcalf Interior Design, LTD
Leading Interior Designers in Columbus, Ohio & Ponte Vedra, Florida
 BF Homes LLC.
Casey Dunn
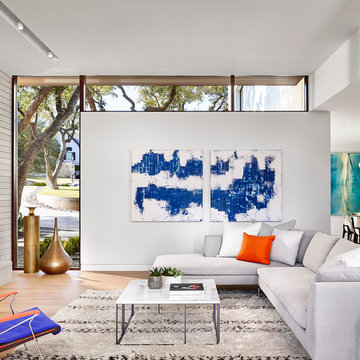
Family room - contemporary medium tone wood floor family room idea in Austin with white walls, a standard fireplace and a tile fireplace
Family room - contemporary medium tone wood floor family room idea in Austin with white walls, a standard fireplace and a tile fireplace


 Jen Talbot Design
Dustin Halleck

Trendy medium tone wood floor living room photo in Chicago with white walls
Trendy medium tone wood floor living room photo in Chicago with white walls
 Priscilla Fenlin Interiors

Beach style light wood floor family room photo in Philadelphia with blue walls, a standard fireplace and a wall-mounted tv

Sponsored
Delaware, OH

Buckeye Basements, Inc.
Central Ohio's Basement Finishing ExpertsBest Of Houzz '13-'21

 The Kitchen Place
Built in the 1920's, this home's kitchen was small and in desperate need of a re-do (see before pics!!). Load bearing walls prevented us from opening up the space entirely, so a compromise was made to open up a pass thru to their back entry room. The result was more than the homeowner's could have dreamed of. The extra light, space and kitchen storage turned a once dingy kitchen in to the kitchen of their dreams.

 Hopkins & Porter
Example of a classic 3/4 black and white tile and subway tile mosaic tile floor and multicolored floor bathroom design in DC Metro with blue walls and a pedestal sink

 Jamie Bush & Co.
Matthew Millman
Inspiration for a contemporary brown three-story wood exterior home remodel in San Francisco
Inspiration for a contemporary brown three-story wood exterior home remodel in San Francisco
20