
Search results for "Believing" in Home Design Ideas
 Sand Bar Contractors
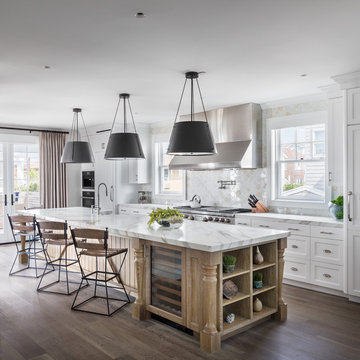
Example of a beach style galley medium tone wood floor and brown floor open concept kitchen design in New York with a farmhouse sink, recessed-panel cabinets, white cabinets, marble countertops, white backsplash, stainless steel appliances and an island

 Bellingham Bay Builders

The owners of this home came to us with a plan to build a new high-performance home that physically and aesthetically fit on an infill lot in an old well-established neighborhood in Bellingham. The Craftsman exterior detailing, Scandinavian exterior color palette, and timber details help it blend into the older neighborhood. At the same time the clean modern interior allowed their artistic details and displayed artwork take center stage.
We started working with the owners and the design team in the later stages of design, sharing our expertise with high-performance building strategies, custom timber details, and construction cost planning. Our team then seamlessly rolled into the construction phase of the project, working with the owners and Michelle, the interior designer until the home was complete.
The owners can hardly believe the way it all came together to create a bright, comfortable, and friendly space that highlights their applied details and favorite pieces of art.
Photography by Radley Muller Photography
Design by Deborah Todd Building Design Services
Interior Design by Spiral Studios
 JAC Interiors
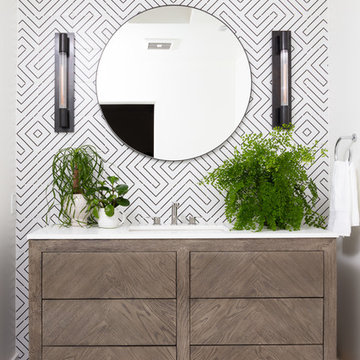
Trendy multicolored tile multicolored floor bathroom photo in Los Angeles with flat-panel cabinets, dark wood cabinets, multicolored walls, an undermount sink and white countertops
Find the right local pro for your project
 New York Custom Interior Millwork Corp.

Example of a trendy white tile white floor alcove bathtub design in New York with flat-panel cabinets, white cabinets, a one-piece toilet, a console sink and a hinged shower door
 ArchitecTor, PC

The breathtaking panoramic views from this Desert Mountain property inspired the owners and architect to take full advantage of indoor-outdoor living. Glass walls and retractable door systems allow you to enjoy the expansive desert and cityscape views from every room. The rustic blend of stone and organic materials seamlessly blend inside and out.
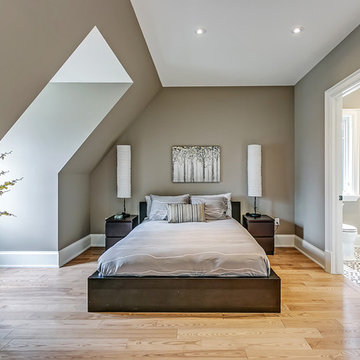
 Kennedy + Kenel Ltd
Mid-sized trendy master light wood floor bedroom photo in Toronto with gray walls and no fireplace

 Maria Hickey & Associates Landscapes
Hard to believe this is one month after planting....the plantings provide privacy and screening for the outdoor shower. We planted creeping thyme between the bluestone to create fragrance when stepped on.

Sponsored
Columbus, OH

Hope Restoration & General Contracting
Columbus Design-Build, Kitchen & Bath Remodeling, Historic Renovations
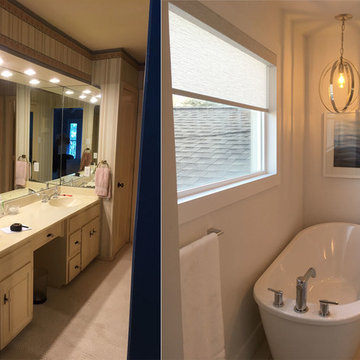

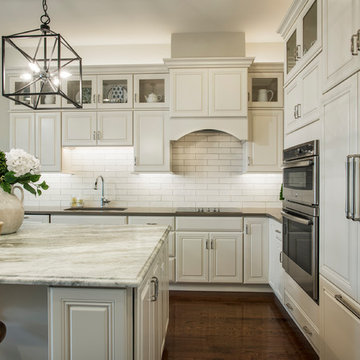
 Bentley Homes
Elegant l-shaped dark wood floor and brown floor kitchen photo in Philadelphia with an undermount sink, raised-panel cabinets, white cabinets, white backsplash, subway tile backsplash, paneled appliances and an island
 Colonial Homecrafters, Ltd.

Front porch lantern
Huge elegant beige three-story stone exterior home photo in Richmond
Huge elegant beige three-story stone exterior home photo in Richmond
 Chuck Wells & Associates
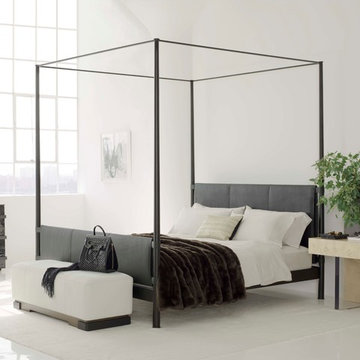
The metal and leather Caged King Bed flanked by the Plinth Side Table and Band Dresser and Star Ottoman from Kara Mann’s new Milling Road Collection.
Inspiration for a large modern master concrete floor bedroom remodel in Denver with white walls and no fireplace
Inspiration for a large modern master concrete floor bedroom remodel in Denver with white walls and no fireplace

 ATHIRA BABU
Skyline Creators, one of the leading Digital marketing agencies in Kochi, was founded on the principle of believing in your journey and creating your life.
 Ettore Masonry Inc.

Example of a mid-sized arts and crafts backyard concrete paver patio kitchen design in Philadelphia with no cover
Sponsored
Columbus, OH
Hope Restoration & General Contracting
Columbus Design-Build, Kitchen & Bath Remodeling, Historic Renovations

Inspiration for a transitional galley marble floor and white floor utility room remodel in Tampa with an undermount sink, shaker cabinets, dark wood cabinets, a side-by-side washer/dryer and white walls
 a Blade of Grass

Bluestone steppers leading to side yard.
Inspiration for a mid-sized traditional full sun side yard stone formal garden in Boston.
Inspiration for a mid-sized traditional full sun side yard stone formal garden in Boston.

 Peterson Remodeling, Inc.
Design By- Jules Wilson I.D.
Photo Taken By- Brady Architectural Photography
Kitchen - mid-sized contemporary l-shaped marble floor kitchen idea in San Diego with an undermount sink, flat-panel cabinets, dark wood cabinets, marble countertops, brown backsplash, terra-cotta backsplash, paneled appliances and an island
Kitchen - mid-sized contemporary l-shaped marble floor kitchen idea in San Diego with an undermount sink, flat-panel cabinets, dark wood cabinets, marble countertops, brown backsplash, terra-cotta backsplash, paneled appliances and an island
 Centre Sky Architecture Ltd

Mountain Peek is a custom residence located within the Yellowstone Club in Big Sky, Montana. The layout of the home was heavily influenced by the site. Instead of building up vertically the floor plan reaches out horizontally with slight elevations between different spaces. This allowed for beautiful views from every space and also gave us the ability to play with roof heights for each individual space. Natural stone and rustic wood are accented by steal beams and metal work throughout the home.
(photos by Whitney Kamman)

Sponsored
Delaware, OH

Buckeye Basements, Inc.
Central Ohio's Basement Finishing ExpertsBest Of Houzz '13-'21
 Sleeping Dog Properties, Inc.

half bath renovation
Powder room - contemporary matchstick tile and gray tile powder room idea in Boston with an integrated sink
Powder room - contemporary matchstick tile and gray tile powder room idea in Boston with an integrated sink
 Décor Aid

A live edge dining table is the focal point of this room, which also features a wall of aquariums.
Dining room - contemporary dining room idea in New York
Dining room - contemporary dining room idea in New York

63