
Search results for "Believing" in Home Design Ideas
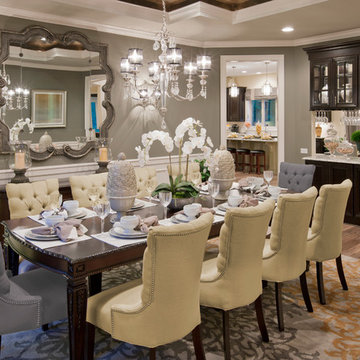

 Bob Gothard Architectural Photographer
Bob Gothard 2014
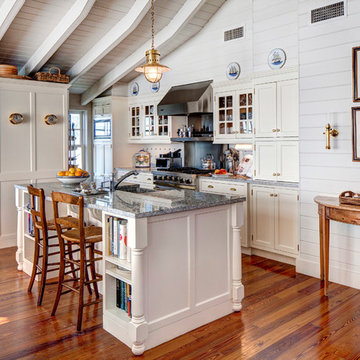
Beach style galley eat-in kitchen photo in Boston with recessed-panel cabinets, white cabinets and stainless steel appliances
Beach style galley eat-in kitchen photo in Boston with recessed-panel cabinets, white cabinets and stainless steel appliances
 User
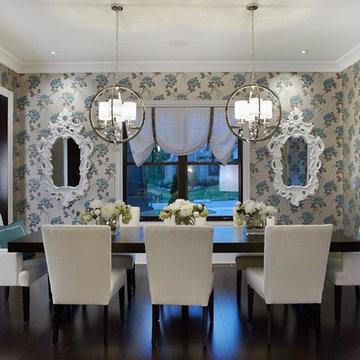
UserLarge transitional dark wood floor enclosed dining room photo in Kansas City with multicolored walls and no fireplace
Find the right local pro for your project
 Goodall Custom Cabinetry
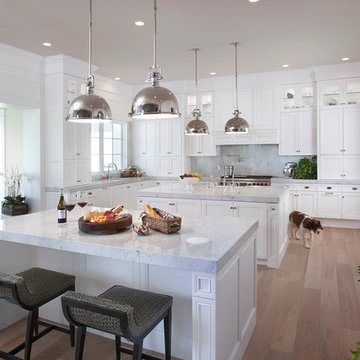
Elegant u-shaped medium tone wood floor kitchen photo in Phoenix with recessed-panel cabinets, white cabinets, gray backsplash, paneled appliances and two islands
 BRC Remodeling Group
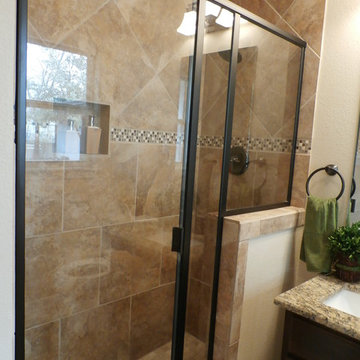
New Venetian Gold Granite counters, New Venetian Gold Granite counters, Porcelain under-mount sink, Ceramic tile floor in Salerno-SL81 broken joint pattern, Killim Beige, Mocha Maple custom cut cabinets, Walk-in shower with glass door decorative ceramic tile surround with glass accent pieces.
![MOSAIC [Design + Build]](https://st.hzcdn.com/fimgs/0483c81d0f2c4dd7_6317-w32-h32-b0-p0--.jpg) MOSAIC [Design + Build]
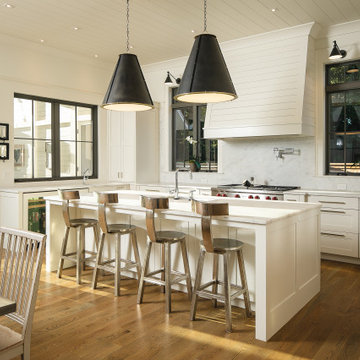
MOSAIC [Design + Build]MOSAIC Design + Build recently completed the construction of a custom designed new home. The completed project is a magnificent home that uses the entire site wisely and meets every need of the clients and their family. We believe in a high level of service and pay close attention to even the smallest of details. Consider MOSAIC Design + Build for your new home project.
 Luna Design Group
Lynne Damianos
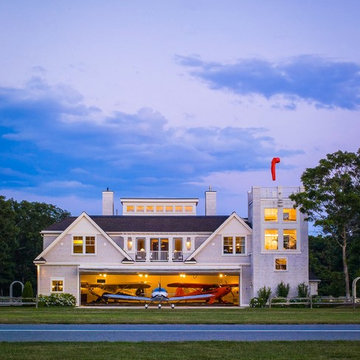
Example of a huge transitional three-story vinyl gable roof design in Boston
Example of a huge transitional three-story vinyl gable roof design in Boston

Sponsored
Columbus, OH

Snider & Metcalf Interior Design, LTD
Leading Interior Designers in Columbus, Ohio & Ponte Vedra, Florida
 Rainier Custom Homes

This master bath layout was large, but awkward, with faux Grecian columns flanking a huge corner tub. He prefers showers; she always bathes. This traditional bath had an outdated appearance and had not worn well over time. The owners sought a more personalized and inviting space with increased functionality.
The new design provides a larger shower, free-standing tub, increased storage, a window for the water-closet and a large combined walk-in closet. This contemporary spa-bath offers a dedicated space for each spouse and tremendous storage.
The white dimensional tile catches your eye – is it wallpaper OR tile? You have to see it to believe!
 AIBD - American Institute of Building Design

This narrow lot villa was designed for the empty nester second home market. It caters to those possibly downsizing or just wanting a maintenance free second home. It’s width from the street is immediately brought to suspicion by an expansive Great Room. The spacious kitchen with island and serving bar open onto the view beyond. The Master Suite is entered through a double doored private Foyer. Rounding out this homes many features is the “L” shaped outdoor Patio with outdoor kitchen. sThis home truly defies what many believe are the limiting factors of narrow lot home plans.
An ARDA for Model Home Design goes to
The Stater Group, Inc.
Designer: The Sater Group, Inc.
From: Bonita Springs, Florida
 Beth Kooby Design
jeff herr photography

Doorless shower - transitional master white tile marble floor doorless shower idea in Atlanta with a pedestal sink and white walls
Doorless shower - transitional master white tile marble floor doorless shower idea in Atlanta with a pedestal sink and white walls

 Fratantoni Design / Residential Architects

Luxury homes are what we do best and we almost can't believe how beautiful this master bathroom came out. From the extra large soaking tub to the marble countertops on the double vanity, we love it all.

 Alison Giese Interiors
This polished dining room keeps sleek lines in play, while still feeling warm and welcoming. The custom-designed zebra-print host chairs take center stage, and play beautifully with the rich teal silk curtains. The art deco lines of the table maintain the air of luxury in a clean, crisp way.
Photo by: Robert Radifera Styling: Charlotte Safavi

Sponsored
Columbus, OH

Hope Restoration & General Contracting
Columbus Design-Build, Kitchen & Bath Remodeling, Historic Renovations

 Robin LaMonte/Rooms Revamped
Galina Coada Photography
Farmhouse Style Dining Room
Example of a mid-sized country dark wood floor and brown floor enclosed dining room design in Atlanta with white walls and no fireplace
Example of a mid-sized country dark wood floor and brown floor enclosed dining room design in Atlanta with white walls and no fireplace
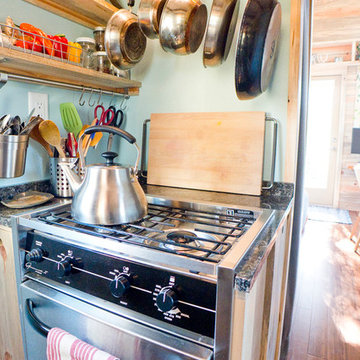
 The Tiny Project
Alek Lisefski / tiny-project.com
Inspiration for a contemporary kitchen remodel in San Francisco
Inspiration for a contemporary kitchen remodel in San Francisco

 Soaring Eagle Homes
Photography by Ruum Media
Inspiration for a mid-sized contemporary master white tile and porcelain tile porcelain tile and gray floor freestanding bathtub remodel in Portland with flat-panel cabinets, a vessel sink, quartz countertops, white countertops, dark wood cabinets and white walls
Inspiration for a mid-sized contemporary master white tile and porcelain tile porcelain tile and gray floor freestanding bathtub remodel in Portland with flat-panel cabinets, a vessel sink, quartz countertops, white countertops, dark wood cabinets and white walls
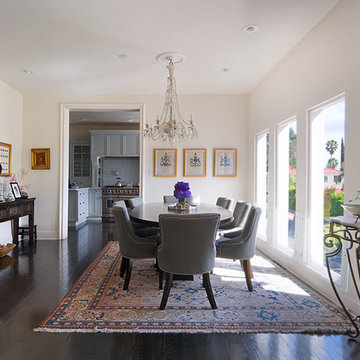
 Carolyn Reyes
Photo: Carolyn Reyes © 2015 Houzz
Example of a large classic dark wood floor kitchen/dining room combo design in Los Angeles with white walls
Example of a large classic dark wood floor kitchen/dining room combo design in Los Angeles with white walls

Sponsored
Delaware, OH

Buckeye Basements, Inc.
Central Ohio's Basement Finishing ExpertsBest Of Houzz '13-'21

 KraftMaster Renovations
His side of the custom master closet with pull-outs for organization, a shelving hidden by frosted glass and a hamper for dirty laundry.
Photos by Chris Veith

 EFES Tile
Inspiration for a large rustic gender-neutral dark wood floor and brown floor nursery remodel in Toronto with beige walls

 Alair | Cason Graye Homes
Transitional backyard deck photo in Houston with a fireplace and a roof extension
61