
Search results for "Belonging" in Home Design Ideas
 Studio 7 Architecture & Allied Arts
Jim Bartsch
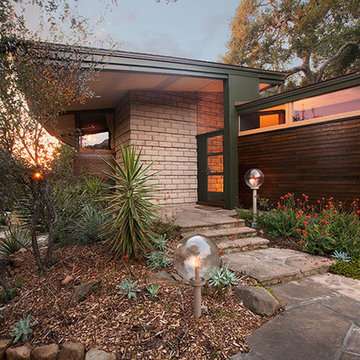
This is an example of a mid-century modern drought-tolerant stone landscaping in Santa Barbara.
This is an example of a mid-century modern drought-tolerant stone landscaping in Santa Barbara.
 Hogue Interior Design LLC

Example of a large urban medium tone wood floor seated home bar design in New York with an undermount sink, marble countertops and white backsplash
 Charlie & Co. Design, Ltd
Photos by Steve Henke

Inspiration for a contemporary l-shaped eat-in kitchen remodel in Minneapolis with an undermount sink, flat-panel cabinets, solid surface countertops, white backsplash, stone slab backsplash, stainless steel appliances and white cabinets
Inspiration for a contemporary l-shaped eat-in kitchen remodel in Minneapolis with an undermount sink, flat-panel cabinets, solid surface countertops, white backsplash, stone slab backsplash, stainless steel appliances and white cabinets
Find the right local pro for your project
 DEANE Inc | Distinctive Design & Cabinetry

Inspiration for a coastal light wood floor, brown floor and shiplap ceiling kitchen/dining room combo remodel in Boston with white walls and no fireplace

 DANE AUSTIN INTERIOR DESIGN Boston & Cambridge
A nostalgic but modern hue covers the walls and ceiling of the living room. The oil painting centered over the heirloom chevron settee offers a chance to pull color for a painterly palette. The ceiling fixture is made of twigs.
Photograph © Eric Roth Photography.
A love of blues and greens and a desire to feel connected to family were the key elements requested to be reflected in this home.
Project designed by Boston interior design studio Dane Austin Design. They serve Boston, Cambridge, Hingham, Cohasset, Newton, Weston, Lexington, Concord, Dover, Andover, Gloucester, as well as surrounding areas.
For more about Dane Austin Design, click here: https://daneaustindesign.com/
To learn more about this project, click here:
https://daneaustindesign.com/roseclair-residence

 Rikki Snyder
Photo: Rikki Snyder ©2016 Houzz
Study room - eclectic freestanding desk study room idea in Providence with white walls
Study room - eclectic freestanding desk study room idea in Providence with white walls

 designstiles
Styling existing belongings in a different way give each piece a whole new feel.
Living room - transitional enclosed living room idea in Los Angeles with blue walls
Living room - transitional enclosed living room idea in Los Angeles with blue walls
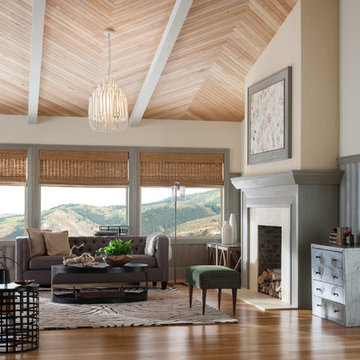
 Metrie
Transitional medium tone wood floor living room photo in Vancouver with beige walls and a standard fireplace

 Casa Vilora Interiors

Example of a small transitional medium tone wood floor, brown floor and wallpaper powder room design in Houston with flat-panel cabinets, blue cabinets, a two-piece toilet, blue walls, an undermount sink and a freestanding vanity
 Christy Allen Designs
Michele Lee Willson
Trendy light wood floor and beige floor entryway photo in San Francisco with white walls and a white front door
Trendy light wood floor and beige floor entryway photo in San Francisco with white walls and a white front door
 Kimberly Mercurio Landscape Architecture

The granite and bluestone fireplace surround compliments the granite walls and bluestone terraces used in the landscape design and eliminate the barrier between the living room and the outdoor living space. Floor to ceiling windows allow for views of the waterfront from the living room.
Photography by Michael Conway, Means-of-Production
 Bakes & Kropp Fine Cabinetry

Seated home bar - country single-wall light wood floor seated home bar idea in New York with no sink, flat-panel cabinets, white cabinets, white backsplash and subway tile backsplash

 Heidi Caillier Design
old house, roll-arm sofa, tudor house,

Example of a classic medium tone wood floor and brown floor living room design in Seattle with white walls and a standard fireplace
Example of a classic medium tone wood floor and brown floor living room design in Seattle with white walls and a standard fireplace
 Hoffman & Swinburne
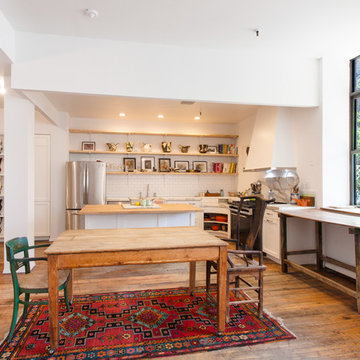
The 1980's kitchen was dark, and the cabinetry was in serious disrepair. An awkward closet was transformed into a stylish pantry, with storage for the artist's work. The kitchen has a 2" calacatta countertop and sink - a dramatic choice, but one that makes sense given the scale of the loft. Wherever possible, existing appliances were reused. New recessed LED lights brighten the kitchen and save energy. A custom range hood tapers near the top to draw sunlight into the kitchen.
photo: Brendan McCarthy

 LDa Architecture & Interiors
Architect: LDa Architecture & Interiors
Interior Design: LDa Architecture & Interiors
Builder: Youngblood Builders
Landscaper: Sudbury Design Group
Photographer: Greg Premru Photography
 InsideStyle Home and Design

This kitchen is brand new! We replaced the small ugly oak cabinets that came with the home. This is my favorite part of this project.
beige bar stool, upholstered bar stools, kitchen remodel,
 Red Orchid Designs LLC

Large trendy master beige tile and stone tile limestone floor and beige floor bathroom photo in San Francisco with dark wood cabinets, beige walls, flat-panel cabinets, a two-piece toilet, an undermount sink and granite countertops
30