
Search results for "Belonging" in Home Design Ideas
 REALTOR

Circa 1929 Bungalow expanded from 1129 sf to 3100+ sf.
4 bedrooms, office, 2 living areas, 3 full baths, utility room with dog bath, carport; hardwood floors throughout; designer kitchen.
 Housewright Construction Inc.
Photo by Read McKendree

Inspiration for a country gray floor, shiplap ceiling and wood wall entryway remodel in Burlington with beige walls and a dark wood front door
Inspiration for a country gray floor, shiplap ceiling and wood wall entryway remodel in Burlington with beige walls and a dark wood front door
 Linda Fritschy Interior Design

Enclosed dining room - transitional light wood floor enclosed dining room idea in Dallas with gray walls
Find the right local pro for your project
 1stdibs

Apartment on the rue de l’Université in Paris, belonging to a contemporary art collector and completed in 2009. Living room with Jean-Michel Frank sofa and 1960s Venini chandelier. Armchairs and daybed upholstered in Georges Smith. Art work by Sophie Calle. Shagreen coffee table and bronze side tables, carpet and fire place designed by Jean-Louis Deniot. Paris Université 2. Photographer Xavier Béjot

 The House of Broadloom Ltd.
Inspiration for a transitional medium tone wood floor and brown floor reach-in closet remodel in Toronto with recessed-panel cabinets and medium tone wood cabinets

 Lenox House Design

This lovely room is found on the other side of the two-sided fireplace and is encased in glass on 3 sides. Marvin Integrity windows and Marvin doors are trimmed out in White Dove, which compliments the ceiling's shiplap and the white overgrouted stone fireplace. Its a lovely place to relax at any time of the day!
 Mina Brinkey
Photo: Mina Brinkey © 2014 Houzz
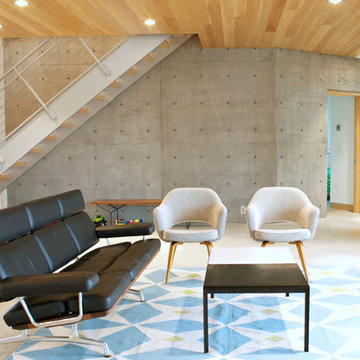
Example of a trendy formal and open concept concrete floor living room design in Tampa with white walls, no fireplace and no tv
Example of a trendy formal and open concept concrete floor living room design in Tampa with white walls, no fireplace and no tv

 Murphy Bros. Design | Build | Remodel
Transitional kitchen remodel featuring three-tone cabinetry, paneled end panels, and a spacious quartz island. Highlights include a custom range hood, herringbone backsplash, built-in double ovens, and integrated refrigeration. A perfect balance of timeless design and modern function.
 2to5design

Example of a transitional formal living room design in Chicago with beige walls, a standard fireplace and no tv
 Lenox House Design
Our busy client frequently works from home and wanted a space full of light and views. With expansive windows, white walls and a splash of color, she can tackle work yet still enjoy the view out to the golf course.

 JMDG Architecture | Planning + Interiors
Photo by Giovanni Photography
Inspiration for a mid-sized tropical formal medium tone wood floor living room remodel in Miami with a standard fireplace, no tv and blue walls
Inspiration for a mid-sized tropical formal medium tone wood floor living room remodel in Miami with a standard fireplace, no tv and blue walls
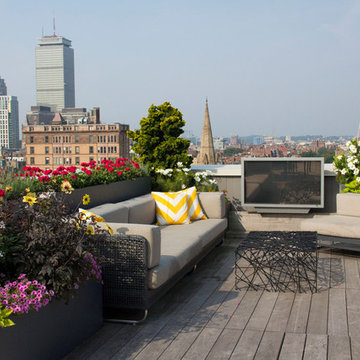
 Perennial Gardens LLC
Picture by Christina Hunt
Example of a trendy rooftop rooftop deck container garden design in Boston with no cover
Example of a trendy rooftop rooftop deck container garden design in Boston with no cover
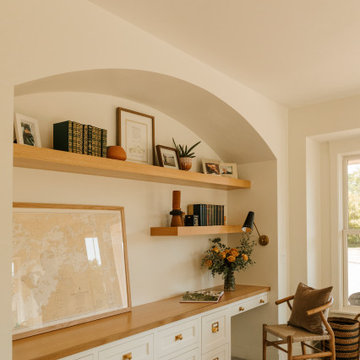
 Emily Pueringer Design Studio
Example of a beach style built-in desk carpeted and beige floor home office design in Minneapolis with white walls
 Mary Anne Smiley Interiors
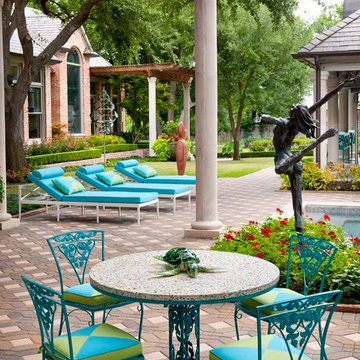
A Visual Oasis!
Soft sounds of water splashing from a fountain made of a stainless steel and blue art glass sculpture mounted on a stainless pedestal fitted with water spouts enhance an inviting space for conversation or reflection in this colorful conversation area, one of many stunning settings in this visually delightful outdoor living space.
Photographer: Dan Piassick
 KASA Interior Design
Scott Amundson Photography

1960s carpeted and beige floor mudroom photo in Minneapolis with white walls
1960s carpeted and beige floor mudroom photo in Minneapolis with white walls
 Amanda Webster Design
Photo- Renae Lilly

Inspiration for a contemporary marble floor bathroom remodel in Chicago with an undermount sink, gray walls and marble countertops
Inspiration for a contemporary marble floor bathroom remodel in Chicago with an undermount sink, gray walls and marble countertops
 Garwood Architecture

Example of a transitional galley eat-in kitchen design in Austin with a farmhouse sink, shaker cabinets, white cabinets, marble countertops, white backsplash, subway tile backsplash, stainless steel appliances and an island
 I Kahn Development
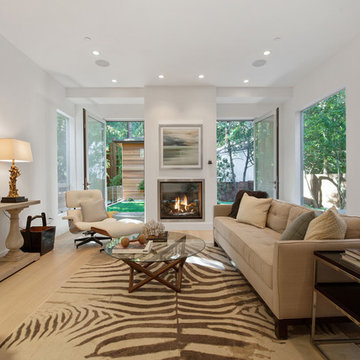
Example of a mid-sized trendy formal and enclosed living room design in San Francisco with a two-sided fireplace, a metal fireplace and no tv

33