
Search results for "Belongs" in Home Design Ideas

 Design Fixation [Faith Provencher]
Photo: Faith Towers © 2016 Houzz
Example of an eclectic bedroom design in Boston
Example of an eclectic bedroom design in Boston

 Gail Barley Interiors, LLC
A serene and calming master retreat with bright yellow and soft aqua accents. The continued color scheme from the family room and guest bedroom make the master feel like it belongs in the unit. Soft blue lamps provide a pretty touch, and contrast the masculinity of the vintage dresser.
 Simply Home Decorating
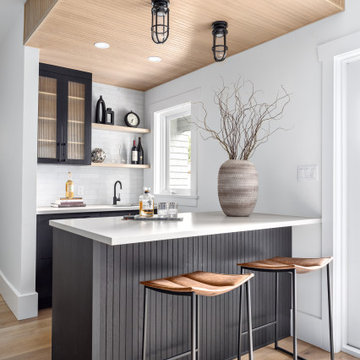
This charming West Vancouver home belongs to Robert and Elizabeth (names changed), a professional couple with three high school and university-aged sons and two beloved golden retrievers who are very much part of the family. Known for their love of outdoor pursuits—boating, skiing, basketball, tennis and more—they wanted their home to reflect their active lifestyle while providing comfortable, stylish spaces for gathering and unwinding.
The couple came to us with a clear vision: to embrace a modern coastal style, incorporate personal touches, showcase cherished artwork, and create a sanctuary where Elizabeth could relax with her dogs.
Find the right local pro for your project
 Ultimate Outdoor Design
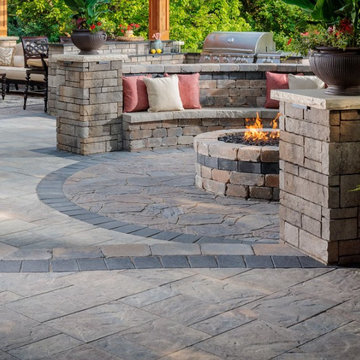
Some spaces are meant to feel organic, like they’ve always belonged to the land they’re built on. Mega-Arbel does exactly that. It creates flow without forcing symmetry, and texture without losing elegance.
Belgard Mega-Arbel is a large-scale paver with the look of natural flagstone. Its irregular shapes, earthy tones, and textured surface bring a handcrafted, natural aesthetic to patios, courtyards, and outdoor gathering areas. It is perfect for designs that want to break away from rigid lines and invite something more timeless.
Picture a stone layout that moves like water, where no two pieces are the same but every piece belongs. The surface invites barefoot mornings, evening firelight, and laughter that drifts across a space that feels grounded, beautiful, and connected to the world around it.
This is not just a paver. It is a statement of style that embraces the imperfect beauty of nature and turns it into something both bold and inviting.
Let’s explore how this material can bring your outdoor story to life.
Schedule your consultation today: 516-522-8249
 Simply Home Decorating
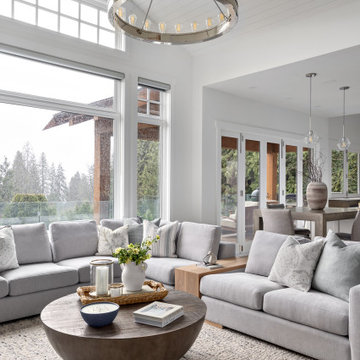
This charming West Vancouver home belongs to Robert and Elizabeth (names changed), a professional couple with three high school and university-aged sons and two beloved golden retrievers who are very much part of the family. Known for their love of outdoor pursuits—boating, skiing, basketball, tennis and more—they wanted their home to reflect their active lifestyle while providing comfortable, stylish spaces for gathering and unwinding.
The couple came to us with a clear vision: to embrace a modern coastal style, incorporate personal touches, showcase cherished artwork, and create a sanctuary where Elizabeth could relax with her dogs.

 Interiors by Just Design
After a long day, these homeowners wanted a chic, but comfortable room to which they could retreat. This room takes a slight departure from the other rooms in the home yet feels as much like it belongs as any other. It has a few more pops of color in it and the masculine vibe of the textiles make it feel cozy and handsome. The Vanguard sectional is adorned with coordinating pillows covered in Kravet fabrics.
 Designer Melita at Closettec
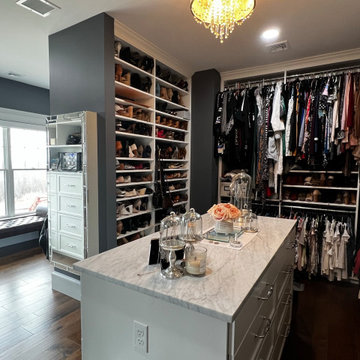
What does it mean to have a well-designed closet? It means that there is a space for everything, and your belongings remain neat and tidy no matter how many shirts, pants, or ties you have. This high-ceiling closet with crown molding to the ceiling provides a place for everything, and looks beautiful too!

 Craftsman Design and Renovation
The original kitchen was disjointed and lacked connection to the home and its history. The remodel opened the room to other areas of the home by incorporating an unused breakfast nook and enclosed porch to create a spacious new kitchen. It features stunning soapstone counters and range splash, era appropriate subway tiles, and hand crafted floating shelves. Ceasarstone on the island creates a durable, hardworking surface for prep work. A black Blue Star range anchors the space while custom inset fir cabinets wrap the walls and provide ample storage. Great care was given in restoring and recreating historic details for this charming Foursquare kitchen.
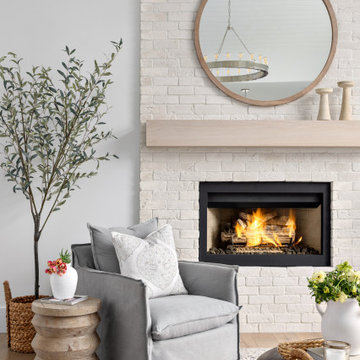 Simply Home Decorating
This charming West Vancouver home belongs to Robert and Elizabeth (names changed), a professional couple with three high school and university-aged sons and two beloved golden retrievers who are very much part of the family. Known for their love of outdoor pursuits—boating, skiing, basketball, tennis and more—they wanted their home to reflect their active lifestyle while providing comfortable, stylish spaces for gathering and unwinding.
The couple came to us with a clear vision: to embrace a modern coastal style, incorporate personal touches, showcase cherished artwork, and create a sanctuary where Elizabeth could relax with her dogs.

 Jill Cox Interiors
Inspiration for a mid-sized shabby-chic style formal and enclosed medium tone wood floor living room remodel in San Francisco with beige walls, a standard fireplace, a stone fireplace and no tv
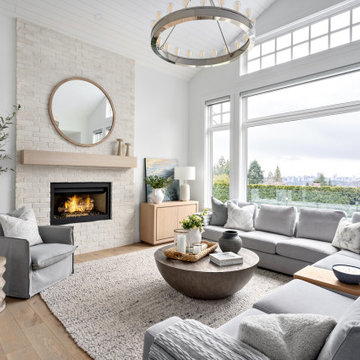 Simply Home Decorating
This charming West Vancouver home belongs to Robert and Elizabeth (names changed), a professional couple with three high school and university-aged sons and two beloved golden retrievers who are very much part of the family. Known for their love of outdoor pursuits—boating, skiing, basketball, tennis and more—they wanted their home to reflect their active lifestyle while providing comfortable, stylish spaces for gathering and unwinding.
The couple came to us with a clear vision: to embrace a modern coastal style, incorporate personal touches, showcase cherished artwork, and create a sanctuary where Elizabeth could relax with her dogs.

 Ryann Reed Design Build
We opened up this kitchen into the dining area which added more natural light. The family wanted to make sure the kitchen was handicap accessible for their son. We made sure that the aisle were wide enough for the wheelchair. The open shelf island was made specifically for the customer's son. This is his place that he can store his belonging with easy access. The customer fell in love with the Typhoon Bordeaux granite and we helped him select cabinets that would compliment the granite. We selected the flat panel cabinets in oak for a modern look but also for durability. Photographer: Ilona Kalimov
 Four Elements Construction
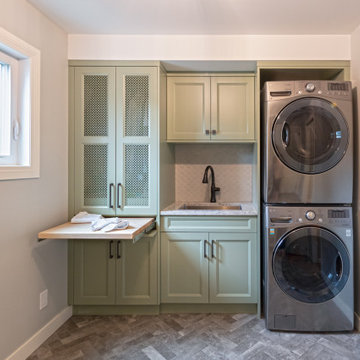
These clients were referred to us by some very nice past clients, and contacted us to share their vision of how they wanted to transform their home. With their input, we expanded their front entry and added a large covered front veranda. The exterior of the entire home was re-clad in bold blue premium siding with white trim, stone accents, and new windows and doors. The kitchen was expanded with beautiful custom cabinetry in white and seafoam green, including incorporating an old dining room buffet belonging to the family, creating a very unique feature. The rest of the main floor was also renovated, including new floors, new a railing to the second level, and a completely re-designed laundry area. We think the end result looks fantastic!
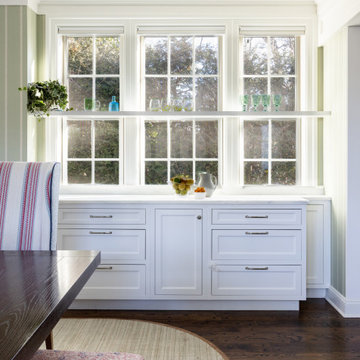
 Annette Jaffe Interiors
We designed a Cape-inspired interior design to reflect the clients' roots and create a sense of timeless belonging. The space features bright and airy interiors, cozy furnishings, and a warm, welcoming atmosphere perfect for family relaxation.
The dining area, acting as a family hub, features sleek furniture and a welcoming fireplace, paired with soft armchairs for ultimate relaxation. English fabrics and layered patterns create a rich, textured environment.
 Ryann Reed Design Build
We opened up this kitchen into the dining area which added more natural light. The family wanted to make sure the kitchen was handicap accessible for their son. We made sure that the aisle were wide enough for the wheelchair. The open shelf island was made specifically for the customer's son. This is his place that he can store his belonging with easy access. The customer fell in love with the Typhoon Bordeaux granite and we helped him select cabinets that would compliment the granite. We selected the flat panel cabinets in oak for a modern look but also for durability. Photographer: Ilona Kalimov
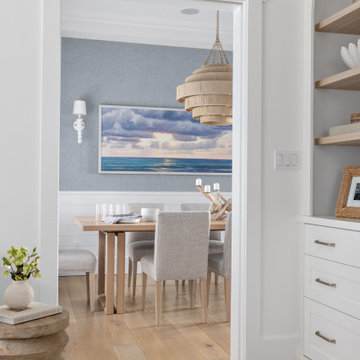 Simply Home Decorating
This charming West Vancouver home belongs to Robert and Elizabeth (names changed), a professional couple with three high school and university-aged sons and two beloved golden retrievers who are very much part of the family. Known for their love of outdoor pursuits—boating, skiing, basketball, tennis and more—they wanted their home to reflect their active lifestyle while providing comfortable, stylish spaces for gathering and unwinding.
The couple came to us with a clear vision: to embrace a modern coastal style, incorporate personal touches, showcase cherished artwork, and create a sanctuary where Elizabeth could relax with her dogs.
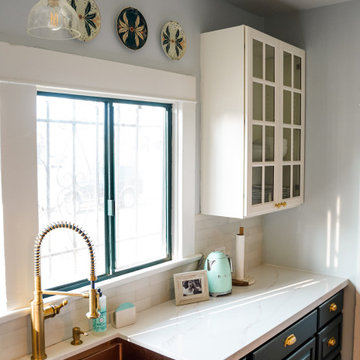
 Restoration Ryann
The kitchen was the scariest room in this 1913 craftsman. Everything was a mess and needed to be ripped out and reimagined, since nothing original was left. It was very 80s. After considering several more drastic footprint changes, we ended up simply bumping the stove over slightly to allow for an extra wall of counter prep space. Little things that end up making a huge different to the functionality and ease of movement in a kitchen. The inspiration for this was a deVol inspired kitchen that was a nod to the UK, while elevating what might belong in a craftsman kitchen.

 Fautt Homes
Niche to tuck away your shower belongings. Floating shelf to serve its purpose with up taking up to much room.
Example of a classic bathroom design in San Francisco
Example of a classic bathroom design in San Francisco

 D3 Architects
Nestled into the mature landscape, this new home feels as if it always belonged. A house and its garden is a primary relationship we always consider in our design.

 Hence Co. Design-Build
White built-ins combine bench seating, coat hooks, overhead baskets, and open shoe storage beside the rear entry. The mudroom gives everyday belongings a dedicated place, with direct access to the adjoining laundry room.
108