
Search results for "Belongs" in Home Design Ideas

 Valentini Kids Furniture Brooklyn NY
Modern Wall Unit Exential Y41 by Spar
Made in Italy
Exential by Spar is an italian modular wall unit line that could be an excellent design solution for any modern or contemporary styled living room, especially if the space is limited. Individual units allow to make a large TV area and functionally organize only those areas you need, which is impossible to do with the joint wall unit compositions. This italian entertainment center will complement your home and the areas of your daily life, not only as an aesthetic, but also as a functional addition, featuring an abundance of storage space, both hidden and exposed, to aid you with the organization of all your belongings, bringing the elegance into your interior.
The Wall Unit Composition Exential Y41 is shown in the next colors/finishes:
Structure - Wenge finish, White Gloss lacquer;
Front - White Gloss lacquer, Mirrored glass.
PLEASE NOTE: The Exential is a modular wall unit line offering a wide variety of units in different sizes. You can order this wall unit either as a complete composition, as shown in the main picture, or build your own composition according to your own dimensions and preferences. Please contact our office about details on the customization of this wall unit.
MATERIAL/CONSTRUCTION:
Structure: Made with particle board of wood, covered with E1 melamine finishes or high gloss lacquer
Drawers: Made with panels of wood particles in E1-coated finish PVC beech. Metal runners with fine race to fall
Glass: 4mm glass
The starting price is for the Exential Wall Unit Composition Y41 as shown in the main picture.
Dimensions:
Wall Unit Composition: W130" x D22.8" x H72.2"

 nest interiors
This space is a polished, eclectic space for a young girl and includes a cozy reading nook defined by a sheer canopy. The 1940's era gold velvet chair belonged to her great grandmother and was once hot pink! Any time I have the opportunity to incorporate family heirlooms into a space I jump at the chance. I love pieces with a story.
Photo credit: Dusti Smith Stoneman
 nest interiors
This space is a polished, eclectic space for a young girl and includes a cozy reading nook defined by a sheer canopy. The 1940's era gold velvet chair belonged to her great grandmother and was once hot pink! Any time I have the opportunity to incorporate family heirlooms into a space I jump at the chance. I love pieces with a story.
Photo credit: Dusti Smith Stoneman
Find the right local pro for your project
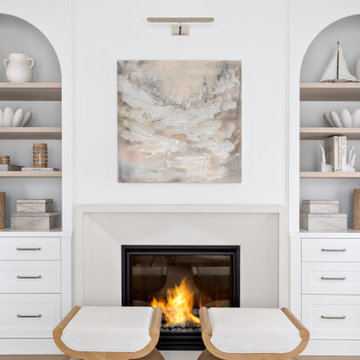
 Simply Home Decorating
This charming West Vancouver home belongs to Robert and Elizabeth (names changed), a professional couple with three high school and university-aged sons and two beloved golden retrievers who are very much part of the family. Known for their love of outdoor pursuits—boating, skiing, basketball, tennis and more—they wanted their home to reflect their active lifestyle while providing comfortable, stylish spaces for gathering and unwinding.
The couple came to us with a clear vision: to embrace a modern coastal style, incorporate personal touches, showcase cherished artwork, and create a sanctuary where Elizabeth could relax with her dogs.

 Greystone Kitchens
This Kitchen actually belongs to our very own employee, Nikki, and she is loving the change to bright and airy over her previous earth-tone theme. Her cabinets are Vision white shaker in the style and the counters are Bianco Sardo granite, or also known as "Salt and Pepper". The backsplash is a grey glass brick to match the Hatteras Oak faux wood vinyl flooring throughout the home.
Due to the home not having significant natural light, the images of the flooring are slightly darker than the actual light blue-gray tone of Hatteras Oak.
Kim Lindsey Photography

 Dan Nelson, Designs Northwest Architects
Master bath.
Photography by Lucas Henning.
Inspiration for a large rustic master white tile and porcelain tile concrete floor and beige floor alcove shower remodel in Seattle with flat-panel cabinets, brown cabinets, white walls, an undermount sink, recycled glass countertops and gray countertops
Inspiration for a large rustic master white tile and porcelain tile concrete floor and beige floor alcove shower remodel in Seattle with flat-panel cabinets, brown cabinets, white walls, an undermount sink, recycled glass countertops and gray countertops
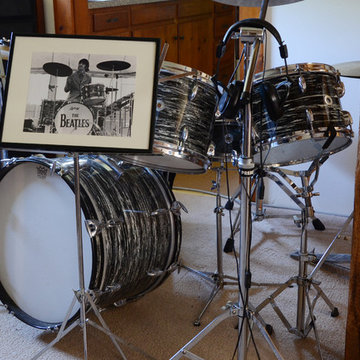
 Design Fixation [Faith Provencher]
Photo: Faith Towers © 2015 Houzz
Home design - rustic home design idea in Portland Maine
Home design - rustic home design idea in Portland Maine

 Boho Convention
This lightly patterned Beni Ourain rugs looks like it was meant to be with this modern sofa from Zuiver; all blending perfectly in a dark interior. Photo belongs to Boho Convention

 Falken Reynolds Interiors
A showcase suite to show off the Philips’ catalogue of LED light bulbs, this loft in Gastown’s Paris Annex building belongs to a bachelor, but was restaged with a woman in mind. Using many of the owner’s existing furnishings, the once linear, masculine room becomes more lithe and feminine with the introduction of white, colour and curves. Shapely pieces from Moroso, Vitra and BD Barcelona complement the clean lines of Bensen’s Canyon sectional. An eye-catching aqua wall is echoed in the silk thread in the Jan Kath rug. White accents imbue brightness throughout.
Photo: Chad Falkenberg
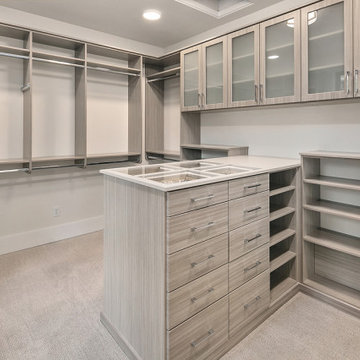
 JayMarc Homes
The Birch's primary closet features a plush carpet that adds a touch of luxury and comfort to the space. The soft and inviting carpeting creates a cozy atmosphere, making it pleasant to walk on while selecting outfits or trying on shoes. Combined with the gray cabinets and silver cabinet hardware, the carpet enhances the overall aesthetic of the closet, providing a stylish and comfortable environment for organizing and storing belongings. Whether you're getting dressed for the day or preparing for a special occasion, the carpeted floor in The Birch's primary closet adds a touch of elegance and coziness to the experience.
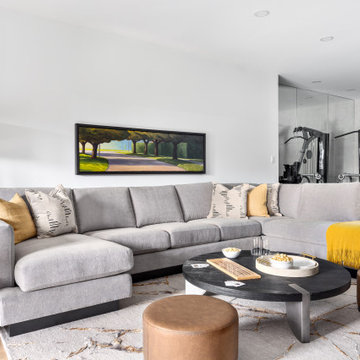 Simply Home Decorating
This charming West Vancouver home belongs to Robert and Elizabeth (names changed), a professional couple with three high school and university-aged sons and two beloved golden retrievers who are very much part of the family. Known for their love of outdoor pursuits—boating, skiing, basketball, tennis and more—they wanted their home to reflect their active lifestyle while providing comfortable, stylish spaces for gathering and unwinding.
The couple came to us with a clear vision: to embrace a modern coastal style, incorporate personal touches, showcase cherished artwork, and create a sanctuary where Elizabeth could relax with her dogs.

 National Association of Home Builders
2013: The Mission Hills community is one of the oldest and best architecturally preserved neighborhoods in San Diego. American Craftsman was designed and built to sit comfortably amongst its neighbors like it has always belonged. Emphasis is on period-correct details like leaded windows, fumed oak casework, and antique fireplace surrounds. The interiors are grand but warm and welcoming, a perfect place for the retired owners to host their family and friends. The home was custom designed with age-in-place in mind, so a slow transition to full-time ground floor living is effortless.
Architect: IS Architecture - http://www.isarchitecture.com
Builder: Hill Construction Company - http://www.hillconstructioncompany.com

 Caela McKeever
Photo: Caela McKeever © 2017 Houzz
Example of an eclectic living room design in Seattle
Example of an eclectic living room design in Seattle
 nest interiors
This space is a polished, eclectic space for a young girl and includes a cozy reading nook defined by a sheer canopy. The 1940's era gold velvet chair belonged to her great grandmother and was once hot pink! Any time I have the opportunity to incorporate family heirlooms into a space I jump at the chance. I love pieces with a story.
Photo credit: Dusti Smith Stoneman

 Impluvium Architecture
Location: Murphys, CA, USA
This home belongs to a personal Friends of my Parents. I was the Architect and helped coordinate with various sub-contractors. I also co-designed the project with various consultants including Interior and Landscape Design
Almost always and in this case I do my best to draw out the creativity of my clients, even when they think that they are not creative. This house is a perfect example of that with the incredible ceilings / trusses / materials / etc... This house is adjacent to my parents Haley #2 House (but on a large property)
Photographed by: Tim Haley

 Masonite
What if we told you that your exterior door can make a major difference in your home's energy efficiency, comfort and performance? Masonite's Performance Door System does exactly this. Its 4-Point Performance Seal is 64% better at keeping air and water out than the leading competitor.
Want to save on electricity, keeping the outside elements where they belong and the comfort inside for you and your family? Visit Masonite.com to select the perfect fiberglass door for your home.

 Anderson Shirley Architects
This 1920's cottage has always looked like it belongs in a fairy tale. The client wished to keep its idyllic character intact, but needed more space. The additions were carefully planned to preserve the original form of the house as much as possible. A new bay window in the living room provides just the right amount of space for the client's furniture. A master bedroom and bathroom are housed in a miniature "house" of their own, connected lightly to the original building.
Interior and exterior details are consistent with the original house, creating a seamless experience throughout.
Contractor: Kraft Custom Construction
Photos: Emerald Light Photography

 KraftMaster Renovations
An organized mudroom is a great space for everyone to leave their belongings as they come into the house. Cubbies make it easy for everyone to stay organized.
Photos by Chris Veith.


 Woodways
Laminate built in storage for outdoor clothing keeps you and your belongings organized. An orange panel in the back adds a pop of color to the space. A mini bar includes a built in cooler and ample storage options for maximum organization.
112