
Search results for "Belongs" in Home Design Ideas
 United Porte Inc
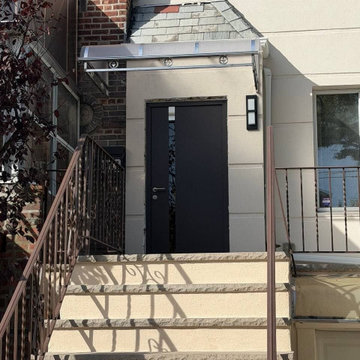
Your front door is your best defender. It protects you, your family, and your most valuable personal belongings from theft and damage.
Furthermore, VDom Doors insulate your home from extreme weather conditions, as well as unwanted animals, insects, and dust from entering.
This technology makes it possible to protect the front door from condensation and ice formation.
A thermal break is a layer of material with low thermal conductivity. For the correct operation of the door, it must be located between the outer and inner sides of the leaf and the frame, thereby excluding the contact of the metal parts with each other.
This technology prevents the door from freezing, preserving its properties and impeccable appearance for many years.
The two-tone painting ofthe door leaf and the frame makes it possible to select colours separately for interior and exterior decoration, which gives the door a complete look and makes it possible to create a harmonious image in the interior and exterior.
All models of this collection are made with a frame made of aluminum. The external framework and internal power framework of the frame do not touch in any way, because they are interconnected by a polyamide insert (thermal break) 18 mm thick, which guarantees maximum thermal insulation performance.
The door leaf ofthis series is made of two sheets of metal 1 mm thick. A reliable two-layer design with a thermal insulation layer and expanded polystyrene filling guarantees reliability. durability, and the best indicators of heat and noise insulation of the door.
Model - 6777 Cynex
Color - Black
Door thickness - 3"
Frame thickness - 3 13/16"
Metal frame 4" thick - dimensions of the door with frame is 34" x 82".
Metal threshold.
Plate-type, primary lock for armoured type of steel doors, locked by 3 key turns
To maintain the warranty, a canopy is required over the door.
 Cap's Artistry LLC
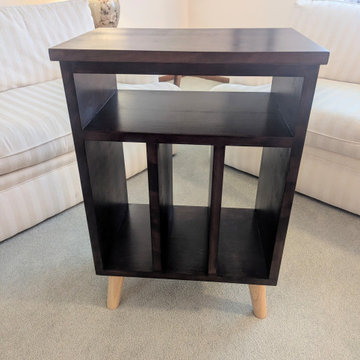
This handcrafted Cherry record player stand was designed to bring together timeless craftsmanship, thoughtful organization, and a love for music. Built from solid USA-sourced Cherry hardwood, this custom vinyl record storage cabinet provides dedicated space for a turntable, vinyl record collection, Bluetooth speaker, and other listening essentials—all while serving as a beautiful furniture piece that complements the surrounding room.
This particular piece was custom built for a client in South Lyon, Michigan, who wanted a record player cabinet that blended seamlessly with the antique furniture already in her home. The Cherry hardwood was carefully stained to complement those existing pieces, allowing the new cabinet to feel as though it had always belonged while adding modern functionality.
Inspired by classic mid-century design, the cabinet features clean lines and tapered legs that pay homage to the golden era of vinyl without feeling dated. Purpose-built compartments keep records organized, the turntable easily accessible, and speakers neatly integrated, creating a dedicated listening station that's both practical and inviting.
While originally designed as a vinyl record storage cabinet, this versatile piece can easily serve as a media console, coffee bar cabinet, entryway storage cabinet, or living room accent cabinet. Its adaptable design allows it to evolve with your home and lifestyle for years to come.
Unlike mass-produced media consoles made from particle board or veneer, our cabinets are handcrafted from solid hardwood that's built to withstand decades of everyday use. Every board is individually selected for its unique grain and natural beauty, ensuring each cabinet is one of a kind while offering heirloom-quality durability.
 Endless Ideas Interiors Inc.
Hilltop Hideaway
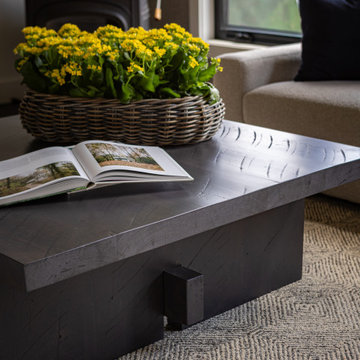
Following an extensive renovation of their unique hillside home, our Hilltop Hideaway clients brought us in to add the finishing layers through our Furnish + Style service. A fun, social family with an eclectic sense of style, they wanted their home to feel elevated and pulled together - but never too polished to put your feet up.
We layered custom furnishings, lighting, wallpaper, artwork and one-of-a-kind accents with pieces the family already loved. Relaxed silhouettes, rich yet durable textiles, natural tones and a few unexpected moments give the spaces a collected feel that suits both the home’s distinctive architecture and the personalities of the people who live there.
A custom-designed dining banquette creates a comfortable gathering spot for meals and entertaining, while doubling as a relaxed lounge area when dinner is done. Nearby, a custom TV built-in nestles seamlessly into the pitched ceiling, designed to feel less like a new addition and more like it has always belonged.
The result is a high-end home that doesn’t take itself too seriously. Comfortable, character-filled and ready for a crowd, Hilltop Hideaway is equally suited to entertaining friends, hanging out as a family or simply settling in and enjoying the view.
Interior Design & Furnishings: Endless Ideas Interiors
Photography: Mango Photography
Find the right local pro for your project
 Closet Factory
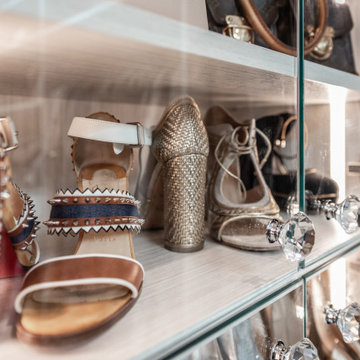
Welcome to the epitome of modern luxury and organization – your contemporary walk-in closet. This stylish haven is not just a storage space; it's a personalized boutique designed to elevate your wardrobe experience.
As you step into the room, the first thing you'll notice is the sleek design and ample natural light, accentuating the clean lines and neutral tones. The closet is thoughtfully organized, ensuring that every item has its designated place. The centerpiece of the room is a meticulously crafted island, adorned with a stylish countertop, providing a multifunctional space for folding clothes or laying out accessories.
On either side of the closet, custom-built shelves showcase your impressive shoe collection. Each pair has its own dedicated spot, allowing you to easily find and admire your favorite footwear. The shelves are not just practical; they're a display of artistry, designed to turn your shoes into a visual feast.
Ample storage solutions line the walls, offering designated sections for hanging clothes, folded items, and accessories. The closet's intelligent design maximizes space, ensuring that every inch is utilized efficiently. Integrated lighting adds a touch of glamour, spotlighting specific areas and creating an ambiance that turns dressing into an experience.
The contemporary walk-in closet isn't just a space to store your belongings; it's a sanctuary where you curate your style. It's a reflection of your taste, a blend of functionality and aesthetics that makes getting ready each day a joy. Welcome to a space where organization meets opulence, and where your wardrobe dreams come to life.
 First Bay Architecture
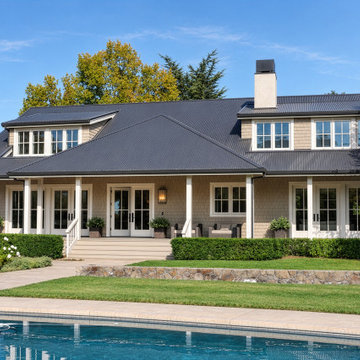
Located within walking distance of the charming town of St. Helena, this farmhouse was originally built in the 1990s with a promising concept: a traditional farmhouse with a wraparound porch, set within a community vineyard and framed by beautifully maintained gardens belonging to adjacent neighbors. Unfortunately, the execution fell short. The original layout featured a confusing and inefficient room arrangement that disrupted circulation and created awkward spatial relationships. Additionally, the scale of the windows and doors was disproportionately low, reducing interior daylight and severely limiting views to the surrounding vineyards and hillsides.
Our client approached us with a clear goal: to transform the home while staying within the existing building footprint, as zoning restrictions prohibited any expansion beyond it. Our solution was a complete interior reconfiguration. We redesigned every room to enhance flow and function, and replaced the original windows and doors with larger, better-proportioned openings to frame sweeping views of the garden and landscape beyond.
The new finishes were carefully selected for their elegance and harmony, creating a serene and balanced interior. To address the lack of natural light on the upper floor, we introduced several dormers. These not only brightened the interior but also helped visually lighten the massing of the original heavy roofline. The result is a peaceful, refined home that now lives up to its idyllic setting.
 Endless Ideas Interiors Inc.
Hilltop Hideaway
Following an extensive renovation of their unique hillside home, our Hilltop Hideaway clients brought us in to add the finishing layers through our Furnish + Style service. A fun, social family with an eclectic sense of style, they wanted their home to feel elevated and pulled together - but never too polished to put your feet up.
We layered custom furnishings, lighting, wallpaper, artwork and one-of-a-kind accents with pieces the family already loved. Relaxed silhouettes, rich yet durable textiles, natural tones and a few unexpected moments give the spaces a collected feel that suits both the home’s distinctive architecture and the personalities of the people who live there.
A custom-designed dining banquette creates a comfortable gathering spot for meals and entertaining, while doubling as a relaxed lounge area when dinner is done. Nearby, a custom TV built-in nestles seamlessly into the pitched ceiling, designed to feel less like a new addition and more like it has always belonged.
The result is a high-end home that doesn’t take itself too seriously. Comfortable, character-filled and ready for a crowd, Hilltop Hideaway is equally suited to entertaining friends, hanging out as a family or simply settling in and enjoying the view.
Interior Design & Furnishings: Endless Ideas Interiors
Photography: Mango Photography
 United Porte Inc
Your front door is your best defender. It protects you, your family, and your most valuable personal belongings from theft and damage.
Furthermore, VDom Doors insulate your home from extreme weather conditions, as well as unwanted animals, insects, and dust from entering.
This technology makes it possible to protect the front door from condensation and ice formation.
A thermal break is a layer of material with low thermal conductivity. For the correct operation of the door, it must be located between the outer and inner sides of the leaf and the frame, thereby excluding the contact of the metal parts with each other.
This technology prevents the door from freezing, preserving its properties and impeccable appearance for many years.
The two-tone painting ofthe door leaf and the frame makes it possible to select colours separately for interior and exterior decoration, which gives the door a complete look and makes it possible to create a harmonious image in the interior and exterior.
All models of this collection are made with a frame made of aluminum. The external framework and internal power framework of the frame do not touch in any way, because they are interconnected by a polyamide insert (thermal break) 18 mm thick, which guarantees maximum thermal insulation performance.
The door leaf ofthis series is made of two sheets of metal 1 mm thick. A reliable two-layer design with a thermal insulation layer and expanded polystyrene filling guarantees reliability. durability, and the best indicators of heat and noise insulation of the door.
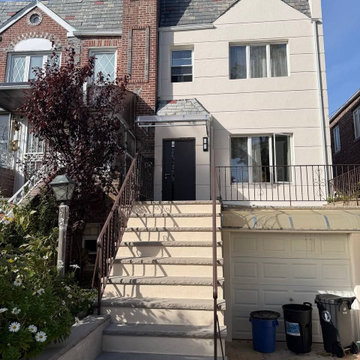
Model - 6777 Cynex
Color - Black
Door thickness - 3"
Frame thickness - 3 13/16"
Metal frame 4" thick - dimensions of the door with frame is 34" x 82".
Metal threshold.
Plate-type, primary lock for armoured type of steel doors, locked by 3 key turns
To maintain the warranty, a canopy is required over the door.
 Manomin Resawn Timbers
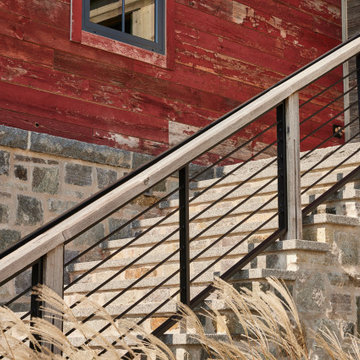
This barnhouse-inspired staircase blends Antique Red Barnwood Paneling with a Weathered Antique wood rail, set against a granite stone foundation on this Minnesota farmstead style home. The reclaimed wood's faded red hue and worn grain texture root the space in the rustic glam, country western character the homeowners envisioned, standing in handsome contrast to the cool tones of the stacked stone below.
Antique Red Barnwood Paneling is sourced from the classic red barns of the American Midwest, its crimson tone filtered through decades of sun, snow, and rain. Naturally resistant to warping and shrinkage, this reclaimed wood brings an authentic rustic rust color that feels as though it has always belonged on this Wisconsin and Minnesota inspired barnhouse. The Weathered Antique handrail carries that same century of history, milled from reclaimed softwoods, hemlock to pine, salvaged from joists, roof boards, and decking of turn of the century structures, offering a naturally aged silver grey patina that ties the staircase together.
Whether you are a homebuilder, a home remodeling contractor, or a homeowner drawn to the character of a true barnhouse exterior, Manomin Resawn Timbers can help you bring this reclaimed wood look to your own home. Visit our showroom in Hugo, MN or reach out to us with a call or a message.

 3SI Design
Meet Don Fuego—a bold, luxurious, and unforgettable experience. ?
Bringing this vision to life was an incredible journey alongside talented vendors and artists. We began designing Don Fuego at the start of 2024, keeping four key elements at the forefront: Moody, Sophisticated, Bold, and Memorable.
Inspired by Día de los Muertos, this space pays homage to those who are no longer with us physically but remain with us spiritually. Every design choice reflects this essence—deep, rich textures, dramatic lighting, and custom elements that make Don Fuego a true work of art.
One of the focal points is the custom-designed checkout counter, featuring a striking porcelain slab that embodies everything Don Fuego stands for: fire, intensity, and individuality. The moment we saw it, we knew it was destined for this space.
Design is all about the details, and Don Fuego is no exception. From late-night idea exchanges to meticulous material selections, every element was chosen with intention. We introduced texture through limewash, mimicking the organic feel of a grave, and Roman clay, sculpted into arches reminiscent of traditional Mexican architecture.
Lighting is the jewelry of a space, and in Don Fuego, it sets the mood. We layered task, decorative, ambient, and accent lighting to create an immersive atmosphere. One of our favorite details? A light fixture inspired by the cascarón, a cracked egg symbolizing good luck and prosperity in Mexican culture. The moment we discovered it, we knew it belonged here—to bring blessings to our clients and everyone who steps inside this curated experience.
Don Fuego isn’t just a space—it’s a feeling, a story, a tribute. ✨
 Endless Ideas Interiors Inc.
Hilltop Hideaway
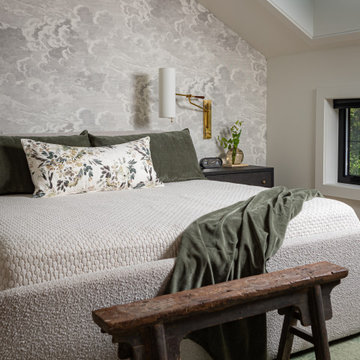
Following an extensive renovation of their unique hillside home, our Hilltop Hideaway clients brought us in to add the finishing layers through our Furnish + Style service. A fun, social family with an eclectic sense of style, they wanted their home to feel elevated and pulled together - but never too polished to put your feet up.
We layered custom furnishings, lighting, wallpaper, artwork and one-of-a-kind accents with pieces the family already loved. Relaxed silhouettes, rich yet durable textiles, natural tones and a few unexpected moments give the spaces a collected feel that suits both the home’s distinctive architecture and the personalities of the people who live there.
A custom-designed dining banquette creates a comfortable gathering spot for meals and entertaining, while doubling as a relaxed lounge area when dinner is done. Nearby, a custom TV built-in nestles seamlessly into the pitched ceiling, designed to feel less like a new addition and more like it has always belonged.
The result is a high-end home that doesn’t take itself too seriously. Comfortable, character-filled and ready for a crowd, Hilltop Hideaway is equally suited to entertaining friends, hanging out as a family or simply settling in and enjoying the view.
Interior Design & Furnishings: Endless Ideas Interiors
Photography: Mango Photography
 Endless Ideas Interiors Inc.
Hilltop Hideaway
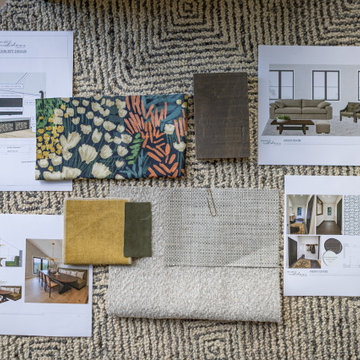
Following an extensive renovation of their unique hillside home, our Hilltop Hideaway clients brought us in to add the finishing layers through our Furnish + Style service. A fun, social family with an eclectic sense of style, they wanted their home to feel elevated and pulled together - but never too polished to put your feet up.
We layered custom furnishings, lighting, wallpaper, artwork and one-of-a-kind accents with pieces the family already loved. Relaxed silhouettes, rich yet durable textiles, natural tones and a few unexpected moments give the spaces a collected feel that suits both the home’s distinctive architecture and the personalities of the people who live there.
A custom-designed dining banquette creates a comfortable gathering spot for meals and entertaining, while doubling as a relaxed lounge area when dinner is done. Nearby, a custom TV built-in nestles seamlessly into the pitched ceiling, designed to feel less like a new addition and more like it has always belonged.
The result is a high-end home that doesn’t take itself too seriously. Comfortable, character-filled and ready for a crowd, Hilltop Hideaway is equally suited to entertaining friends, hanging out as a family or simply settling in and enjoying the view.
Interior Design & Furnishings: Endless Ideas Interiors
Photography: Mango Photography
 First Bay Architecture
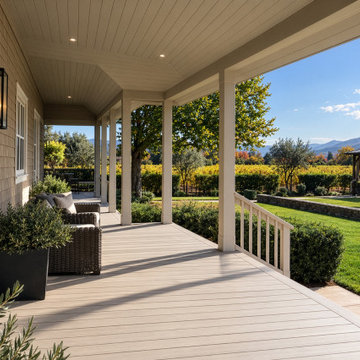
Located within walking distance of the charming town of St. Helena, this farmhouse was originally built in the 1990s with a promising concept: a traditional farmhouse with a wraparound porch, set within a community vineyard and framed by beautifully maintained gardens belonging to adjacent neighbors. Unfortunately, the execution fell short. The original layout featured a confusing and inefficient room arrangement that disrupted circulation and created awkward spatial relationships. Additionally, the scale of the windows and doors was disproportionately low, reducing interior daylight and severely limiting views to the surrounding vineyards and hillsides.
Our client approached us with a clear goal: to transform the home while staying within the existing building footprint, as zoning restrictions prohibited any expansion beyond it. Our solution was a complete interior reconfiguration. We redesigned every room to enhance flow and function, and replaced the original windows and doors with larger, better-proportioned openings to frame sweeping views of the garden and landscape beyond.
The new finishes were carefully selected for their elegance and harmony, creating a serene and balanced interior. To address the lack of natural light on the upper floor, we introduced several dormers. These not only brightened the interior but also helped visually lighten the massing of the original heavy roofline. The result is a peaceful, refined home that now lives up to its idyllic setting.

 Valentini Kids Furniture Brooklyn NY
Modern Italian Floating Platfrom Bed Diamond by Rossetto
Made in Italy
The Diamond by Rossetto is a wooden italian floating platform bed. The bed features a simple modern design and is made of the fines materials available on market. Thanks to its shape and hidden legs there is an illusion of bed just floating in the air without even touching the floor. Designed and manufactured in Italy, this modern bed, as well as the bedroom casegoods, feature luxurious Gloss Black or Ivory lacquered finish, crocodile pattern eco-leather inserts and Swarovski Crystals details. The headboard of this floating bed can be ordered with optional supporting cushions upholstered in either black or ivory leatherette for an extra comfort. The Diamond furniture line also offers all the necessary optional bedroom case-goods: nightstands, dresser, mirror, dressing table, pouf and sliding door wardrobes to complement the design of your sleeping area and provide an essential storage space for your clothes and other belongings. This modern floating bed is available in two sizes: Queen and King.
The starting price is for the Diamond Queen Size Bed. The Cushions are not included in the price and can be purchased separately.
Dimensions:
Queen Size Bed: W72" x D88" x H39"
King Size Bed: W85" x D88" x H39"
Cushions: W27" x D2" x H22"
Nightstand: W24" x D18" x H16"
Dresser: W47" x D22" x H28"
Mirror: W47" x D2" x H20"
Dressing Table: W47" x D22" x H29"
Pouf: W17" x D17" x H17"
2-Sliding-Door Wardrobe: W72" x D26" x H93"
3-Sliding-Door Wardrobe: W107" x D26" x H93"
4-Sliding-Door Wardrobe: W143" x D26" x H93"

 Olamar Interiors
This condo in Sterling, VA belongs to a couple about to enter into retirement. They own this home in Sterling, along with a weekend home in West Virginia, a vacation home on Emerald Isle in North Carolina and a vacation home in St. John. They want to use this home as their "home-base" during their retirement, when they need to be in the metro area for business or to see family. The condo is small and they felt it was too "choppy," it didn't have good flow and the rooms were too separated and confined. They wondered if it could have more of an open concept feel but were doubtful due to the size and layout of the home. The furnishings they owned from their previous home were very traditional and heavy. They wanted a much lighter, more open and more contemporary feel to this home. They wanted it to feel clean, light, airy and much bigger then it is.
The first thing we tackled was an unsightly, and very heavy stone veneered fireplace wall that separated the family room from the office space. It made both rooms look heavy and dark. We took down the stone and opened up parts of the wall so that the two spaces would flow into each other.
We added a view thru fireplace and gave the fireplace wall a faux marble finish to lighten it and make it much more contemporary. Glass shelves bounce light and keep the wall feeling light and streamlined. Custom built ins add hidden storage and make great use of space in these small rooms.
Our strategy was to open as much as possible and to lighten the space through the use of color, fabric and glass. New furnishings in lighter colors and soft textures help keep the feeling light and modernize the space. Sheer linen draperies soften the hard lines and add to the light, airy feel. Tinius Photography
 3SI Design
Meet Don Fuego—a bold, luxurious, and unforgettable experience. ?
Bringing this vision to life was an incredible journey alongside talented vendors and artists. We began designing Don Fuego at the start of 2024, keeping four key elements at the forefront: Moody, Sophisticated, Bold, and Memorable.
Inspired by Día de los Muertos, this space pays homage to those who are no longer with us physically but remain with us spiritually. Every design choice reflects this essence—deep, rich textures, dramatic lighting, and custom elements that make Don Fuego a true work of art.
One of the focal points is the custom-designed checkout counter, featuring a striking porcelain slab that embodies everything Don Fuego stands for: fire, intensity, and individuality. The moment we saw it, we knew it was destined for this space.
Design is all about the details, and Don Fuego is no exception. From late-night idea exchanges to meticulous material selections, every element was chosen with intention. We introduced texture through limewash, mimicking the organic feel of a grave, and Roman clay, sculpted into arches reminiscent of traditional Mexican architecture.
Lighting is the jewelry of a space, and in Don Fuego, it sets the mood. We layered task, decorative, ambient, and accent lighting to create an immersive atmosphere. One of our favorite details? A light fixture inspired by the cascarón, a cracked egg symbolizing good luck and prosperity in Mexican culture. The moment we discovered it, we knew it belonged here—to bring blessings to our clients and everyone who steps inside this curated experience.
Don Fuego isn’t just a space—it’s a feeling, a story, a tribute. ✨
 Endless Ideas Interiors Inc.
Hilltop Hideaway
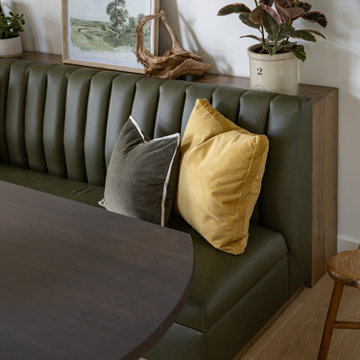
Following an extensive renovation of their unique hillside home, our Hilltop Hideaway clients brought us in to add the finishing layers through our Furnish + Style service. A fun, social family with an eclectic sense of style, they wanted their home to feel elevated and pulled together - but never too polished to put your feet up.
We layered custom furnishings, lighting, wallpaper, artwork and one-of-a-kind accents with pieces the family already loved. Relaxed silhouettes, rich yet durable textiles, natural tones and a few unexpected moments give the spaces a collected feel that suits both the home’s distinctive architecture and the personalities of the people who live there.
A custom-designed dining banquette creates a comfortable gathering spot for meals and entertaining, while doubling as a relaxed lounge area when dinner is done. Nearby, a custom TV built-in nestles seamlessly into the pitched ceiling, designed to feel less like a new addition and more like it has always belonged.
The result is a high-end home that doesn’t take itself too seriously. Comfortable, character-filled and ready for a crowd, Hilltop Hideaway is equally suited to entertaining friends, hanging out as a family or simply settling in and enjoying the view.
Interior Design & Furnishings: Endless Ideas Interiors
Photography: Mango Photography
 3SI Design
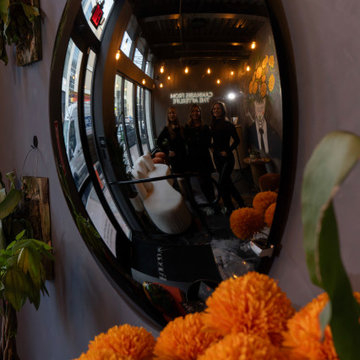
Meet Don Fuego—a bold, luxurious, and unforgettable experience. ?
Bringing this vision to life was an incredible journey alongside talented vendors and artists. We began designing Don Fuego at the start of 2024, keeping four key elements at the forefront: Moody, Sophisticated, Bold, and Memorable.
Inspired by Día de los Muertos, this space pays homage to those who are no longer with us physically but remain with us spiritually. Every design choice reflects this essence—deep, rich textures, dramatic lighting, and custom elements that make Don Fuego a true work of art.
One of the focal points is the custom-designed checkout counter, featuring a striking porcelain slab that embodies everything Don Fuego stands for: fire, intensity, and individuality. The moment we saw it, we knew it was destined for this space.
Design is all about the details, and Don Fuego is no exception. From late-night idea exchanges to meticulous material selections, every element was chosen with intention. We introduced texture through limewash, mimicking the organic feel of a grave, and Roman clay, sculpted into arches reminiscent of traditional Mexican architecture.
Lighting is the jewelry of a space, and in Don Fuego, it sets the mood. We layered task, decorative, ambient, and accent lighting to create an immersive atmosphere. One of our favorite details? A light fixture inspired by the cascarón, a cracked egg symbolizing good luck and prosperity in Mexican culture. The moment we discovered it, we knew it belonged here—to bring blessings to our clients and everyone who steps inside this curated experience.
Don Fuego isn’t just a space—it’s a feeling, a story, a tribute. ✨

 Baxter General Contracting
Interior & Exterior Painting Services in Canton, Woodstock & Metro Atlanta
Want to revive your home’s curb appeal or breathe new life into tired walls? At Baxter General Contracting, we provide top-rated interior and exterior painting services across Canton, Woodstock, Holly Springs, Ball Ground, Marietta, Roswell, and North Metro Atlanta. Whether it’s a cozy ranch in Cherokee County or a full office repaint in Alpharetta, we deliver clean lines, vibrant finishes, and professional results that last.
We handle everything from exterior siding repaints and deck staining to full interior transformations — including ceiling painting, trim touch-ups, drywall patching, caulking, priming, and final coats. We only use high-quality, weather-resistant paints from trusted brands that hold up against Georgia’s humidity, heat, and storms.
Our team is experienced in both residential and light commercial painting, including basements, kitchens, retail shops, home offices, garages, and exterior trim. We work clean, fast, and efficiently — respecting your space, protecting your belongings, and leaving behind nothing but a flawless, professional finish.
Looking for painting contractors near you who show up, clean up, and don’t cut corners? Baxter General Contracting is the name trusted by homeowners and businesses across Metro Atlanta.
 Cap's Artistry LLC
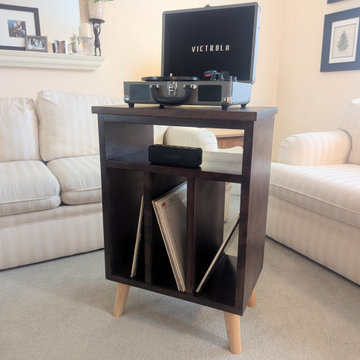
This handcrafted Cherry record player stand was designed to bring together timeless craftsmanship, thoughtful organization, and a love for music. Built from solid USA-sourced Cherry hardwood, this custom vinyl record storage cabinet provides dedicated space for a turntable, vinyl record collection, Bluetooth speaker, and other listening essentials—all while serving as a beautiful furniture piece that complements the surrounding room.
This particular piece was custom built for a client in South Lyon, Michigan, who wanted a record player cabinet that blended seamlessly with the antique furniture already in her home. The Cherry hardwood was carefully stained to complement those existing pieces, allowing the new cabinet to feel as though it had always belonged while adding modern functionality.
Inspired by classic mid-century design, the cabinet features clean lines and tapered legs that pay homage to the golden era of vinyl without feeling dated. Purpose-built compartments keep records organized, the turntable easily accessible, and speakers neatly integrated, creating a dedicated listening station that's both practical and inviting.
While originally designed as a vinyl record storage cabinet, this versatile piece can easily serve as a media console, coffee bar cabinet, entryway storage cabinet, or living room accent cabinet. Its adaptable design allows it to evolve with your home and lifestyle for years to come.
Unlike mass-produced media consoles made from particle board or veneer, our cabinets are handcrafted from solid hardwood that's built to withstand decades of everyday use. Every board is individually selected for its unique grain and natural beauty, ensuring each cabinet is one of a kind while offering heirloom-quality durability.
 Endless Ideas Interiors Inc.
Hilltop Hideaway
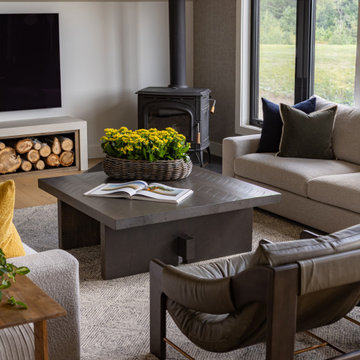
Following an extensive renovation of their unique hillside home, our Hilltop Hideaway clients brought us in to add the finishing layers through our Furnish + Style service. A fun, social family with an eclectic sense of style, they wanted their home to feel elevated and pulled together - but never too polished to put your feet up.
We layered custom furnishings, lighting, wallpaper, artwork and one-of-a-kind accents with pieces the family already loved. Relaxed silhouettes, rich yet durable textiles, natural tones and a few unexpected moments give the spaces a collected feel that suits both the home’s distinctive architecture and the personalities of the people who live there.
A custom-designed dining banquette creates a comfortable gathering spot for meals and entertaining, while doubling as a relaxed lounge area when dinner is done. Nearby, a custom TV built-in nestles seamlessly into the pitched ceiling, designed to feel less like a new addition and more like it has always belonged.
The result is a high-end home that doesn’t take itself too seriously. Comfortable, character-filled and ready for a crowd, Hilltop Hideaway is equally suited to entertaining friends, hanging out as a family or simply settling in and enjoying the view.
Interior Design & Furnishings: Endless Ideas Interiors
Photography: Mango Photography
211