
Search results for "Benches characterize" in Home Design Ideas
 User
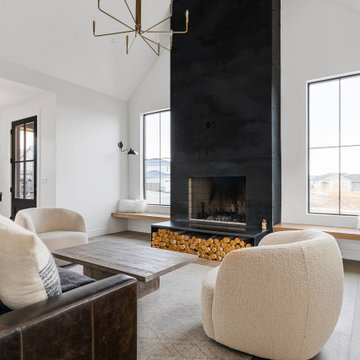
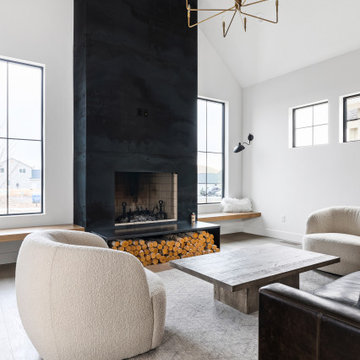
Lauren Smyth designs over 80 spec homes a year for Alturas Homes! Last year, the time came to design a home for herself. Having trusted Kentwood for many years in Alturas Homes builder communities, Lauren knew that Brushed Oak Whisker from the Plateau Collection was the floor for her!
She calls the look of her home ‘Ski Mod Minimalist’. Clean lines and a modern aesthetic characterizes Lauren's design style, while channeling the wild of the mountains and the rivers surrounding her hometown of Boise.

 Visbeen Architects
Builder: J. Peterson Homes
Interior Designer: Francesca Owens
Photographers: Ashley Avila Photography, Bill Hebert, & FulView
Capped by a picturesque double chimney and distinguished by its distinctive roof lines and patterned brick, stone and siding, Rookwood draws inspiration from Tudor and Shingle styles, two of the world’s most enduring architectural forms. Popular from about 1890 through 1940, Tudor is characterized by steeply pitched roofs, massive chimneys, tall narrow casement windows and decorative half-timbering. Shingle’s hallmarks include shingled walls, an asymmetrical façade, intersecting cross gables and extensive porches. A masterpiece of wood and stone, there is nothing ordinary about Rookwood, which combines the best of both worlds.
Once inside the foyer, the 3,500-square foot main level opens with a 27-foot central living room with natural fireplace. Nearby is a large kitchen featuring an extended island, hearth room and butler’s pantry with an adjacent formal dining space near the front of the house. Also featured is a sun room and spacious study, both perfect for relaxing, as well as two nearby garages that add up to almost 1,500 square foot of space. A large master suite with bath and walk-in closet which dominates the 2,700-square foot second level which also includes three additional family bedrooms, a convenient laundry and a flexible 580-square-foot bonus space. Downstairs, the lower level boasts approximately 1,000 more square feet of finished space, including a recreation room, guest suite and additional storage.

 Distinctive Remodeling, LLC
New View Photograghy
Huge elegant formal and open concept dark wood floor living room photo in Raleigh with gray walls, a standard fireplace, a stone fireplace and a concealed tv
Huge elegant formal and open concept dark wood floor living room photo in Raleigh with gray walls, a standard fireplace, a stone fireplace and a concealed tv
Find the right local pro for your project
 Monarch & Maker
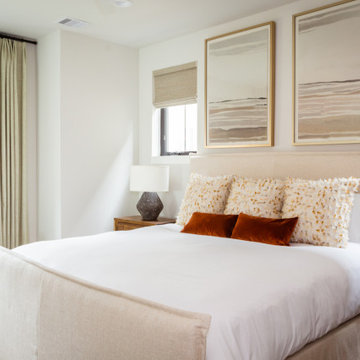
This bedroom offers a serene oasis, characterized by its soothing neutral tones and the incorporation of natural materials like wood and linen.
Inspiration for a large southwestern master porcelain tile and brown floor bedroom remodel in Houston with white walls
Inspiration for a large southwestern master porcelain tile and brown floor bedroom remodel in Houston with white walls
 Monarch & Maker
This bedroom offers a serene oasis, characterized by its soothing neutral tones and the incorporation of natural materials like wood and linen.
Large southwest master porcelain tile and brown floor bedroom photo in Houston with white walls
Large southwest master porcelain tile and brown floor bedroom photo in Houston with white walls
 Breathe Design Studio
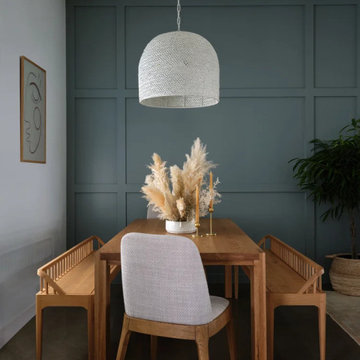
Completed in 2022, this single family home was updated for a sweet young family in South Austin. The design is a subtle and minimal take on the bohemian style, which is characterized by relaxed silhouettes, carefree layers of pattern, and textures in a desert-inspired color palette.
 Breathe Design Studio
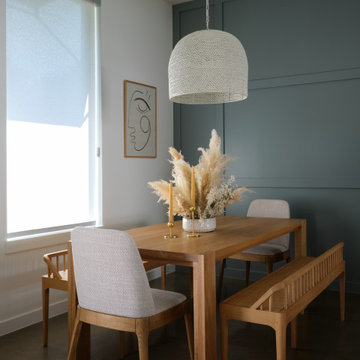
Completed in 2022, this single family home was updated for a sweet young family in South Austin. The design is a subtle and minimal take on the bohemian style, which is characterized by relaxed silhouettes, carefree layers of pattern, and textures in a desert-inspired color palette.

Sponsored
Sunbury, OH

J.Holderby - Renovations
Franklin County's Leading General Contractors - 2X Best of Houzz!
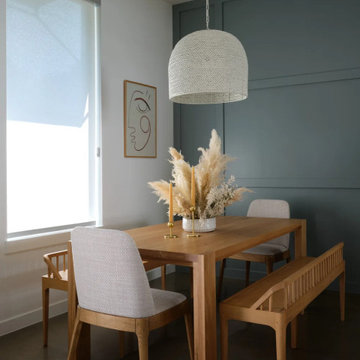
 Breathe Design Studio: San Francisco
Completed in 2022, this single family home was updated for a sweet young family in South Austin. The design is a subtle and minimal take on the bohemian style, which is characterized by relaxed silhouettes, carefree layers of pattern, and textures in a desert-inspired color palette.

 LeichtCA / Architectural Kitchens Inc
Located in Mar Vista, California, this home is characterized by a focus on clear and functional design. A play between light and dark colors are infused in the home and mirrored in the cabinetry design to create an uninterrupted flow in the home. Large windows highlight the contrasting materials and textures, creating unity and excitement.
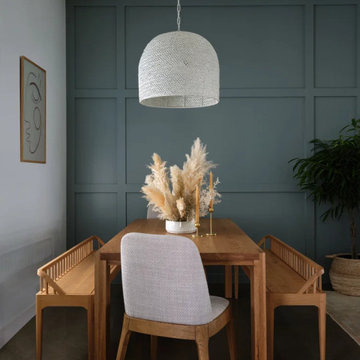 Breathe Design Studio: San Francisco
Completed in 2022, this single family home was updated for a sweet young family in South Austin. The design is a subtle and minimal take on the bohemian style, which is characterized by relaxed silhouettes, carefree layers of pattern, and textures in a desert-inspired color palette.
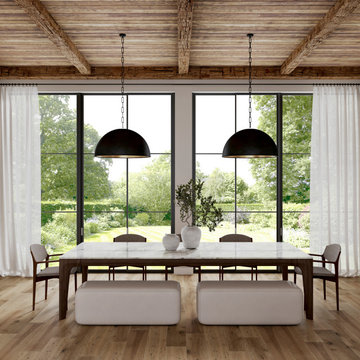
 Create Interior Design and Remodeling
This project features a cohesive Modern Farmhouse design, characterized by a sophisticated blend of natural wood finishes (including exposed ceiling beams and paneled cabinetry) and elegant white marble surfaces.
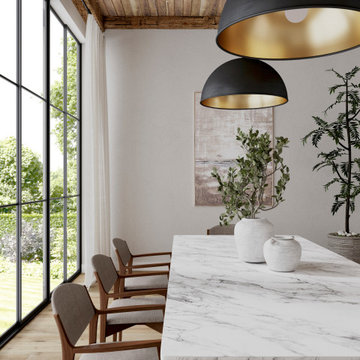 Create Interior Design and Remodeling
This project features a cohesive Modern Farmhouse design, characterized by a sophisticated blend of natural wood finishes (including exposed ceiling beams and paneled cabinetry) and elegant white marble surfaces.
 User
Lauren Smyth designs over 80 spec homes a year for Alturas Homes! Last year, the time came to design a home for herself. Having trusted Kentwood for many years in Alturas Homes builder communities, Lauren knew that Brushed Oak Whisker from the Plateau Collection was the floor for her!
She calls the look of her home ‘Ski Mod Minimalist’. Clean lines and a modern aesthetic characterizes Lauren's design style, while channeling the wild of the mountains and the rivers surrounding her hometown of Boise.

Sponsored
Columbus, OH

Hope Restoration & General Contracting
Columbus Design-Build, Kitchen & Bath Remodeling, Historic Renovations
 Signature Designs Kitchen | Bath | Interiors
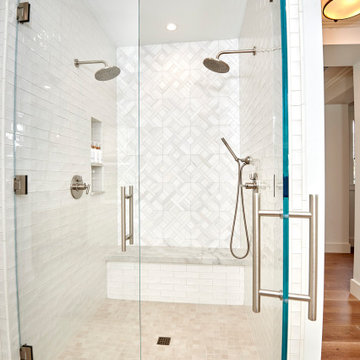
At once elegant and rustic, farmhouse bathrooms are perfect for adding a touch of old-fashioned charm to your home. Characterized by plenty of light wood, black and brass. Farmhouse bathroom ideas are sure to help you create a sumptuous design that is both livable and aesthetically-pleasing to anyone.

 Exclusive Home Interiors
Functional and design kitchens
With 3.1, copatlife continues its march into the creation of definite relations between function and form, derived from a culture of industrial design.
It uses elements and materials able to create an idea of kitchen space suited for its lifestyle, where design and technology give to the project security and contemporary solutions.
copatlife designs solutions and forms in order to help to live this space as unique and special.
A continuous research to find formal and aesthetic solutions capable of resolving and characterizing.
Contents and forms to interpret at best the multiple needs of our daily lives.

 Cosentino North America
Dekton® Orix takes inspiration from eroded cement; an industrial appearance characterized as being steely, cold and broken. Representing a dichotomy between the old and the new, the colour combination is based on different tones of grey, blue and green.
 Wiles Design Group
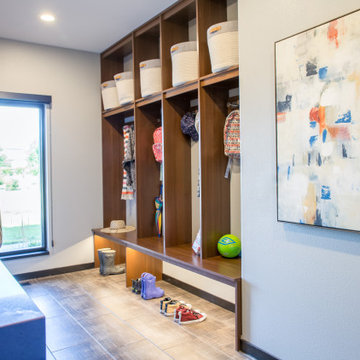
In this Cedar Rapids residence, sophistication meets bold design, seamlessly integrating dynamic accents and a vibrant palette. Every detail is meticulously planned, resulting in a captivating space that serves as a modern haven for the entire family.
Characterized by blue countertops and abundant storage, the laundry space effortlessly blends practicality and style. The mudroom is meticulously designed for streamlined organization.

Sponsored
Plain City, OH

The Creative Kitchen Company
Columbus Area Kitchen Remodeling and Refacing Professional
 Wiles Design Group
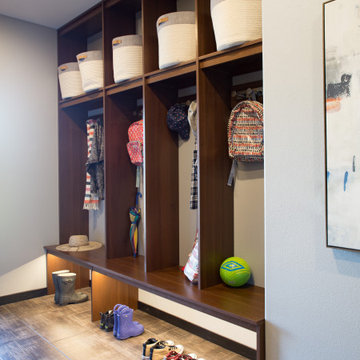
In this Cedar Rapids residence, sophistication meets bold design, seamlessly integrating dynamic accents and a vibrant palette. Every detail is meticulously planned, resulting in a captivating space that serves as a modern haven for the entire family.
Characterized by blue countertops and abundant storage, the laundry space effortlessly blends practicality and style. The mudroom is meticulously designed for streamlined organization.
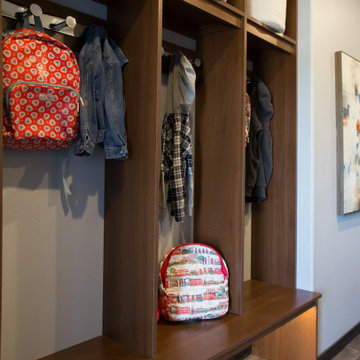 Wiles Design Group
In this Cedar Rapids residence, sophistication meets bold design, seamlessly integrating dynamic accents and a vibrant palette. Every detail is meticulously planned, resulting in a captivating space that serves as a modern haven for the entire family.
Characterized by blue countertops and abundant storage, the laundry space effortlessly blends practicality and style. The mudroom is meticulously designed for streamlined organization.
 Visbeen Architects
Large casement windows and three levels of porches along the back of the house characterize the exterior of this classic-style home perfect for lakeside or oceanfront living. Inside, the kitchen, living and dining rooms all boast large windows and French doors that lead to the nearby deck. The kitchen features a large cooktop area and spacious island with seating. Upstairs are three bedrooms on the second floor and a third floor tower room. The casual and comfortable lower level features a family room with kitchenette, guest suite and billiards area.
2