
Search results for "Benches" in Home Design Ideas
 Elevation Design Group
Doug Burke Photography

Inspiration for a large craftsman formal and enclosed slate floor living room remodel in Salt Lake City with beige walls, a standard fireplace, a stone fireplace and no tv
Inspiration for a large craftsman formal and enclosed slate floor living room remodel in Salt Lake City with beige walls, a standard fireplace, a stone fireplace and no tv

Inspiration for a large coastal enclosed light wood floor living room remodel in Other with white walls, a standard fireplace, a metal fireplace and no tv


Find the right local pro for your project
 Cruz Custom Homes
Photography by kate kunz
Styling by jaia talisman

Inspiration for a large transitional wooden curved open staircase remodel in Calgary
Inspiration for a large transitional wooden curved open staircase remodel in Calgary
 Custom Kitchen Designs LLC

Example of a mid-sized transitional porcelain tile and beige floor mudroom design in Miami with beige walls

 Above & Beyond Building
The renovation of this classic Muskoka cottage, focused around re-designing the living space to make the most of the incredible lake views. This update completely changed the flow of space, aligning the living areas with a more modern & luxurious living context.
In collaboration with the client, we envisioned a home in which clean lines, neutral tones, a variety of textures and patterns, and small yet luxurious details created a fresh, engaging space while seamlessly blending into the natural environment.
The main floor of this home was completely gutted to reveal the true beauty of the space. Main floor walls were re-engineered with custom windows to expand the client’s majestic view of the lake.
The dining area was highlighted with features including ceilings finished with Shadowline MDF, and enhanced with a custom coffered ceiling bringing dimension to the space.
Unobtrusive details and contrasting textures add richness and intrigue to the space, creating an energizing yet soothing interior with tactile depth.

 Upside Development
Example of a trendy master beige tile medium tone wood floor bathroom design in Toronto with white walls, flat-panel cabinets, white cabinets and a hinged shower door

Sponsored
Sunbury, OH

J.Holderby - Renovations
Franklin County's Leading General Contractors - 2X Best of Houzz!

 LD&A
LD&AInspiration for a large transitional master porcelain tile gray floor bathroom remodel in Calgary with recessed-panel cabinets, blue cabinets, white walls, an undermount sink, white countertops, quartz countertops, a hinged shower door and a niche
 Lux Decor
Accessorized by Lux Decor.
Photographed by Angela Auclair Photography

Inspiration for a mid-sized contemporary slate floor and black floor mudroom remodel in Montreal with white walls
Inspiration for a mid-sized contemporary slate floor and black floor mudroom remodel in Montreal with white walls

 Sigmar
Bay window seat in the living room
Living room - contemporary light wood floor living room idea in London
Living room - contemporary light wood floor living room idea in London

 MAISON INTERIORS
Photo by Chris Lawson
Example of a mid-sized trendy master gray tile and marble tile marble floor and gray floor bathroom design in Toronto with flat-panel cabinets, light wood cabinets, a one-piece toilet, gray walls, a drop-in sink, a hinged shower door and a niche
Example of a mid-sized trendy master gray tile and marble tile marble floor and gray floor bathroom design in Toronto with flat-panel cabinets, light wood cabinets, a one-piece toilet, gray walls, a drop-in sink, a hinged shower door and a niche

Single front door - mid-sized contemporary concrete floor single front door idea in Denver with white walls and a white front door
 Cruz Custom Homes
Photography by kate kunz
Styling by jaia talisman

Example of a mid-sized transitional porcelain tile mudroom design in Calgary with beige walls
Example of a mid-sized transitional porcelain tile mudroom design in Calgary with beige walls

Sponsored
Sunbury, OH
J.Holderby - Renovations
Franklin County's Leading General Contractors - 2X Best of Houzz!
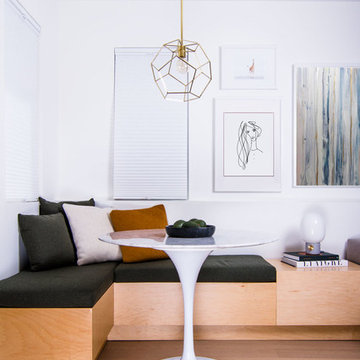
Great room - mid-sized contemporary medium tone wood floor great room idea in Vancouver with white walls and no fireplace

 studio ATARA
Kitchen - small eclectic l-shaped multicolored floor kitchen idea in London with flat-panel cabinets, white cabinets, a drop-in sink, white backsplash, subway tile backsplash and no island

 Granite Homes
Visual Advantage Photography
Large transitional master carpeted bedroom photo in Toronto with gray walls and no fireplace
Large transitional master carpeted bedroom photo in Toronto with gray walls and no fireplace

Sponsored
Columbus, OH

Hope Restoration & General Contracting
Columbus Design-Build, Kitchen & Bath Remodeling, Historic Renovations

 Two Fold Interiors
www.veronicamartindesignstudio.com
Photo credit: Scott Norsworthy
Inspiration for a large modern master white tile and stone tile marble floor bathroom remodel in Toronto with white walls and a niche
Inspiration for a large modern master white tile and stone tile marble floor bathroom remodel in Toronto with white walls and a niche
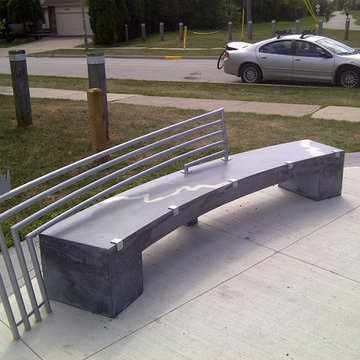
 Concrete Elegance Inc.
Custom curved bench on the rooftop patio of a Toronto condominium building.
Mid-sized urban courtyard concrete paver patio photo in Toronto with no cover
Mid-sized urban courtyard concrete paver patio photo in Toronto with no cover

 Matthias J Pearson Architect PLLC
3,900 SF home that has achieved a LEED Silver certification. The house is sited on a wooded hill with southern exposure and consists of two 20’ x 84’ bars. The second floor is rotated 15 degrees beyond ninety to respond to site conditions and animate the plan. Materials include a standing seam galvalume roof, native stone, and rain screen cedar siding.
Feyerabend Photoartists
9