
Search results for "Benches" in Home Design Ideas
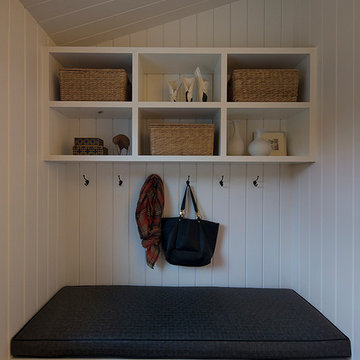
 LMB Interiors
A mudroom-landing zone for the kids next to the kitchen, with cubbies for each and benches upholstered in performance leather.
Hallway - mid-sized contemporary dark wood floor hallway idea in San Francisco with white walls
Hallway - mid-sized contemporary dark wood floor hallway idea in San Francisco with white walls

Find the right local pro for your project
 Toledo Geller
Great room - mid-sized contemporary light wood floor and brown floor great room idea in New York with no fireplace

 Alan E Brainerd Interiors Inc
Entryway - mid-sized traditional multicolored floor and marble floor entryway idea in Orlando with yellow walls

 Jan Jones LLC
Mid-sized transitional girl carpeted and beige floor kids' bedroom photo in Dallas with blue walls

 User
UserInspiration for a large transitional slate floor and black floor mudroom remodel in Chicago with white walls

Sponsored
Sunbury, OH

J.Holderby - Renovations
Franklin County's Leading General Contractors - 2X Best of Houzz!

 RW Anderson Homes
Interior Design by ecd Design LLC
This newly remodeled home was transformed top to bottom. It is, as all good art should be “A little something of the past and a little something of the future.” We kept the old world charm of the Tudor style, (a popular American theme harkening back to Great Britain in the 1500’s) and combined it with the modern amenities and design that many of us have come to love and appreciate. In the process, we created something truly unique and inspiring.
RW Anderson Homes is the premier home builder and remodeler in the Seattle and Bellevue area. Distinguished by their excellent team, and attention to detail, RW Anderson delivers a custom tailored experience for every customer. Their service to clients has earned them a great reputation in the industry for taking care of their customers.
Working with RW Anderson Homes is very easy. Their office and design team work tirelessly to maximize your goals and dreams in order to create finished spaces that aren’t only beautiful, but highly functional for every customer. In an industry known for false promises and the unexpected, the team at RW Anderson is professional and works to present a clear and concise strategy for every project. They take pride in their references and the amount of direct referrals they receive from past clients.
RW Anderson Homes would love the opportunity to talk with you about your home or remodel project today. Estimates and consultations are always free. Call us now at 206-383-8084 or email Ryan@rwandersonhomes.com.

 Ben Trogdon Architects
Enclosed dining room - small contemporary carpeted and beige floor enclosed dining room idea in Seattle with beige walls and no fireplace

 Francie Milano Kitchens inc.
Brookhaven "Edgemont Recessed" Cabinets and Wood Top in a Nordic White Opaque finish on Maple. Wood-Mode Premier Hardware in Oil Rubbed Bronze.
Photo: John Martinelli

 Hines Homes, LLC
Mid-sized transitional porcelain tile and beige floor mudroom photo in Little Rock with gray walls

 Upland Development, Inc.
Example of a large classic master carpeted and beige floor bedroom design in Salt Lake City with multicolored walls

 RDM General Contractors
Bedroom - mid-sized transitional master medium tone wood floor bedroom idea in Orange County with white walls and no fireplace

Sponsored
Sunbury, OH
J.Holderby - Renovations
Franklin County's Leading General Contractors - 2X Best of Houzz!

 Gilles Clement Designs
Example of a mid-sized transitional medium tone wood floor and brown floor enclosed dining room design in New York with beige walls and no fireplace

 Lauren Shadid Architecture + Interiors
Photos by Holly Lepere
Corner shower - large coastal master white tile and subway tile marble floor corner shower idea in Los Angeles with an undermount sink, blue walls, marble countertops, recessed-panel cabinets, gray cabinets and an undermount tub
Corner shower - large coastal master white tile and subway tile marble floor corner shower idea in Los Angeles with an undermount sink, blue walls, marble countertops, recessed-panel cabinets, gray cabinets and an undermount tub

 STUDIO Villanueva Architecture, LLC
Example of a mid-sized transitional backyard deck design in Chicago with a roof extension

 MGM Builders
This 3,036 sq. ft custom farmhouse has layers of character on the exterior with metal roofing, cedar impressions and board and batten siding details. Inside, stunning hickory storehouse plank floors cover the home as well as other farmhouse inspired design elements such as sliding barn doors. The house has three bedrooms, two and a half bathrooms, an office, second floor laundry room, and a large living room with cathedral ceilings and custom fireplace.
Photos by Tessa Manning

Sponsored
Columbus, OH

Hope Restoration & General Contracting
Columbus Design-Build, Kitchen & Bath Remodeling, Historic Renovations

 Winslow Design
Eat-in kitchen - mid-sized transitional u-shaped light wood floor and beige floor eat-in kitchen idea in Boston with an undermount sink, shaker cabinets, white cabinets, quartz countertops, white backsplash, subway tile backsplash, stainless steel appliances, an island and gray countertops

 Double Diamond Property & Construction
Trendy medium tone wood floor and brown floor bedroom photo in Denver with white walls and no fireplace

 SHED Architecture & Design
Mark Woods
Example of a large mid-century modern backyard deck design in Seattle with a roof extension
Example of a large mid-century modern backyard deck design in Seattle with a roof extension
6