
Search results for "Benchwright table" in Home Design Ideas

 Resiklo Design
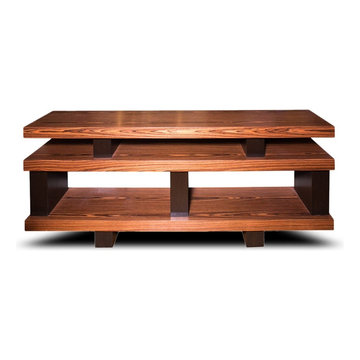
Troscan Design "Carin" Console Media Shelf with rosewood and mahogany blocks with ebony brown finish.
PRODUCT # 13380
PRICE: $1995
DESIGNER Designer / Artist, Troscan Design
DIMENSIONS L 68.0" × H 29.5" × D 15.0"

Find the right local pro for your project

 Tim Kulin Cabinetry & Mountain Aspen Granite
Large arts and crafts galley travertine floor and beige floor eat-in kitchen photo in Denver with an undermount sink, shaker cabinets, medium tone wood cabinets, granite countertops, beige backsplash, stone tile backsplash, black appliances, an island and gray countertops
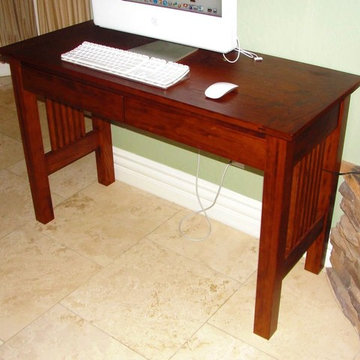
 Don Hostetler's Fine Cypress Furniture
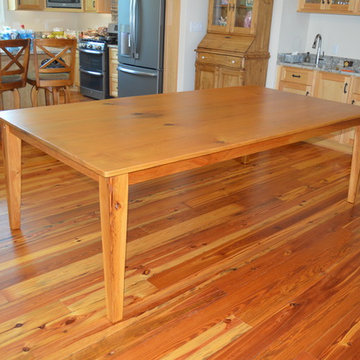
Inspiration for a contemporary home design remodel in New Orleans

 User
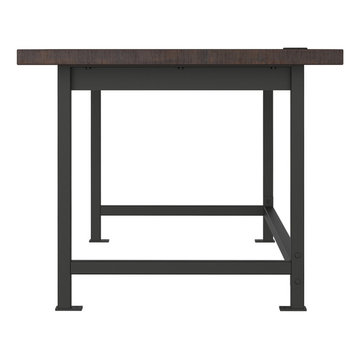
Industrial Work Station
Our simple work station design works equally well in private offices or open-plan spaces. Gunmetal steel legs and salvaged american white oak boast this piece’s matter-of-fact functionality.

Sponsored
Columbus, OH

Wannemacher Interiors
Customized Award-Winning Interior Design Solutions in Franklin Cnty OH


 Virgin Timber Lumber Co.
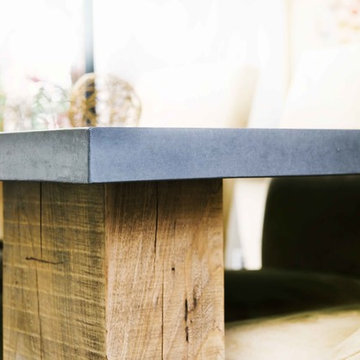
This entire table top was constructed from a single 20" wide weathered tulip poplar plank, which was cut in half then glued together. The table base is built from reclaimed oak lumber.
 Castleman Carpentry, LLC
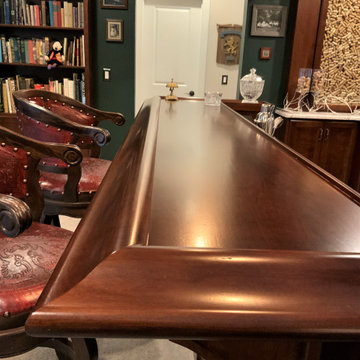
Stepping into this corner of the basement, one feels they have stepped into the pubs of old found in Great Britain. Complementary custom built-ins adjoin the bar area and complete the room.


 AMISH ORIGINALS FURNITURE CO
Inspiration for a mid-sized contemporary ceramic tile enclosed dining room remodel in Columbus with white walls

 camilleriparismode
 projects and design team were approached to rethink a previously unused double height room in a wonderful villa. the lower part of the room was planned as a sitting and dining area, the sub level above as a tv den and games room. as the occupants enjoy their time together as a family, as well as their shared love of books, a floor-to-ceiling library was an ideal way of using and linking the large volume. the large library covers one wall of the room spilling into the den area above. it is given a sense of movement by the differing sizes of the verticals and shelves, broken up by randomly placed closed cupboards. the floating marble fireplace at the base of the library unit helps achieve a feeling of lightness despite it being a complex structure, while offering a cosy atmosphere to the family area below. the split-level den is reached via a solid oak staircase, below which is a custom made wine room. the staircase is concealed from the dining area by a high wall, painted in a bold colour on which a collection of paintings is displayed.
photos by: brian grech



 Grain Wood Shop
Large transitional l-shaped painted wood floor kitchen photo in Boston with a drop-in sink, flat-panel cabinets, medium tone wood cabinets and stainless steel appliances

Sponsored
Columbus, OH

Snider & Metcalf Interior Design, LTD
Leading Interior Designers in Columbus, Ohio & Ponte Vedra, Florida

 Century Stair Company
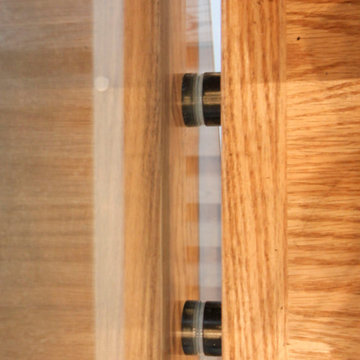
This contemporary staircase serves as a striking focal point in the home's sun-filled entryway. Black mono-beam stringers support thick natural-stained oak treads, creating a bold structural framework. The absence of risers maintains complete openness, allowing natural light from the surrounding private forest to flow freely through the space. Glass panel railings echo the foyer's numerous windows, maintaining visual continuity throughout, while the black metal cap rail reinforces the industrial aesthetic of the stringers. Together, these elements create an anchoring stair system that enhances the contemporary home's connection to light and landscape.
1976-2026 © Century Stair Company
 PH Architectural Woodworks
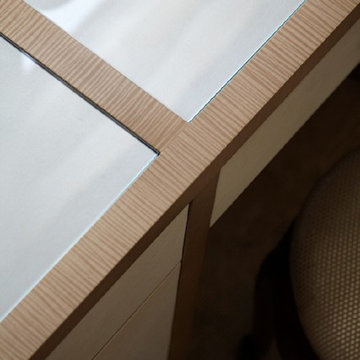
Powder room desk with sycamore millwork and fabric
Home design - large modern master home design idea in New York with flat-panel cabinets, white cabinets and glass countertops
Home design - large modern master home design idea in New York with flat-panel cabinets, white cabinets and glass countertops
35