
Search results for "Bending" in Home Design Ideas


 Brightland Homes
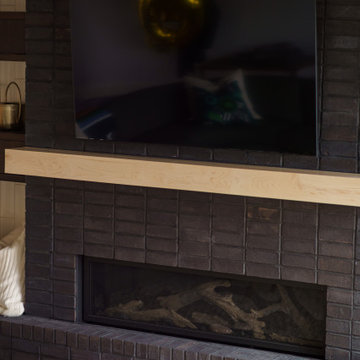
Living room - mid-sized contemporary open concept dark wood floor and brown floor living room idea in Houston with beige walls, a corner fireplace and a tile fireplace
Find the right local pro for your project

 Harwick Homes
Lori Hamilton Photography
Example of a large classic hallway design in Miami with white walls
Example of a large classic hallway design in Miami with white walls


 Curtis Homes
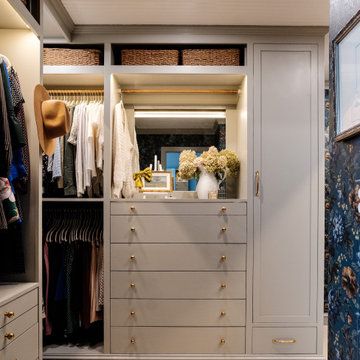
Double shower - small contemporary master ceramic tile ceramic tile, brown floor and single-sink double shower idea in Portland with shaker cabinets, white cabinets, a one-piece toilet, white walls, a drop-in sink, quartz countertops, a hinged shower door, white countertops and a built-in vanity


 Bending Chestnut Construction, INC
Authentic stone, including Indiana limestone for the hearth, and a custom window in the chimney, help make this fireplace the center of the family room in this luxury country farmhouse in Williamson County, Tennessee.

 Neil Kelly Company
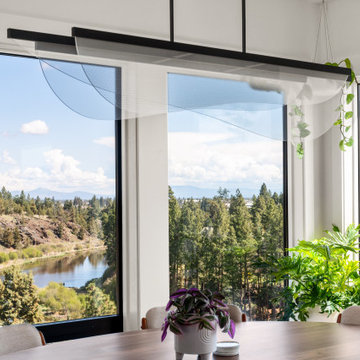
Adding on to this modern mountain home was complex and rewarding. The nature-loving Bend homeowners wanted to create an outdoor space to better enjoy their spectacular river view. They also wanted to Provide direct access to a covered outdoor space, create a sense of connection between the interior and exterior, add gear storage for outdoor activities, and provide additional bedroom and office space. The Neil Kelly team led by Paul Haigh created a covered deck extending off the living room, re-worked exterior walls, added large 8’ tall French doors for easy access and natural light, extended garage with 3rd bay, and added a bedroom addition above the garage that fits seamlessly into the existing structure.
 Timberline Construction of Bend
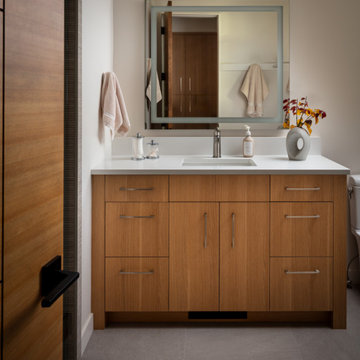
Trendy 3/4 cement tile floor and gray floor bathroom photo with a built-in vanity
 Curtis Homes
Double shower - small contemporary master ceramic tile ceramic tile, brown floor and single-sink double shower idea with shaker cabinets, white cabinets, a one-piece toilet, white walls, a drop-in sink, quartz countertops, a hinged shower door, white countertops and a built-in vanity

 Dorado Designs
Multi-station kitchen
Amy Haskell Photography
Example of a trendy kitchen design in Phoenix with flat-panel cabinets, dark wood cabinets and granite countertops
Example of a trendy kitchen design in Phoenix with flat-panel cabinets, dark wood cabinets and granite countertops


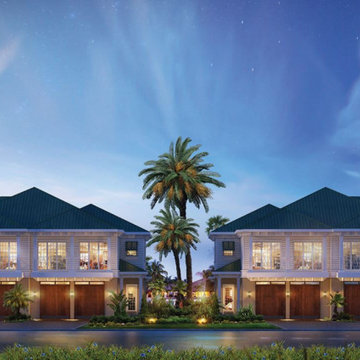
 Steven L. Cohen Architects and Interior Designers
PROJECT TYPE
Four (4), 2-story townhouses with 9,676sf of living space on the New River in the historic Sailboat Bend area
SCOPE
Architecture
LOCATION
Fort Lauderdale, Florida
DESCRIPTION
Two (2), 3 Bedroom / 3-1/2 Bathrooms & Den units and two (2) 4 Bedroom / 4-1/2 Bathroom units
Enhanced open floor plans for maximizing natural lighting with sustainable design-based materials and fixtures
Amenities include private rear patios, covered terraces, swimming pools and private boat docks
Island Colonial-style architecture with horizontal siding, Bahama shutters, decorative railings and metal roofing

 Cadence Design + Architecture Studio
JC Buck Photography
Artwork by Kelton Osborn of Quickbend Design
Sectional Sofa from Studio Como by Bensen
1950s open concept medium tone wood floor living room photo in Denver
1950s open concept medium tone wood floor living room photo in Denver
 Timberline Construction of Bend
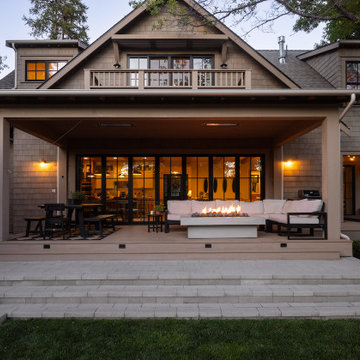
Example of a huge beach style backyard concrete paver patio fountain design with a roof extension
119