
Search results for "Bending" in Home Design Ideas

 Alderwood Landscape Architecture and Construction
Large elegant backyard concrete paver patio photo in Seattle with a fireplace and a gazebo

 Brightland Homes
Drop-in bathtub - mid-sized contemporary master multicolored tile and ceramic tile ceramic tile and multicolored floor drop-in bathtub idea in Houston with recessed-panel cabinets, beige cabinets, white walls, an undermount sink, solid surface countertops, a hinged shower door and gray countertops

 Curtis Homes
Small arts and crafts kids' black tile and ceramic tile dark wood floor and brown floor freestanding bathtub photo in Portland with shaker cabinets, dark wood cabinets, a one-piece toilet, white walls, a drop-in sink, quartzite countertops, a hinged shower door and white countertops
Find the right local pro for your project


 Neil Kelly Company
Adding on to this modern mountain home was complex and rewarding. The nature-loving Bend homeowners wanted to create an outdoor space to better enjoy their spectacular river view. They also wanted to Provide direct access to a covered outdoor space, create a sense of connection between the interior and exterior, add gear storage for outdoor activities, and provide additional bedroom and office space. The Neil Kelly team led by Paul Haigh created a covered deck extending off the living room, re-worked exterior walls, added large 8’ tall French doors for easy access and natural light, extended garage with 3rd bay, and added a bedroom addition above the garage that fits seamlessly into the existing structure.
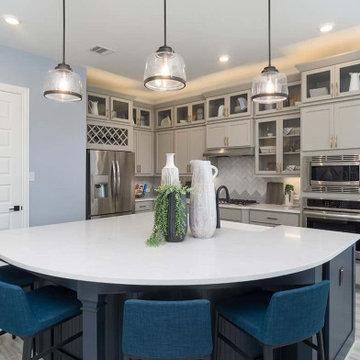 Brightland Homes
Trendy l-shaped laminate floor and gray floor open concept kitchen photo in Houston with recessed-panel cabinets, gray cabinets, gray backsplash, an island and white countertops
 Curtis Homes
Small arts and crafts kids' black tile and ceramic tile dark wood floor and brown floor freestanding bathtub photo in Portland with shaker cabinets, dark wood cabinets, a one-piece toilet, white walls, a drop-in sink, quartzite countertops, a hinged shower door and white countertops

 Five Star Interiors
Cabinets: Dove Gray- Slab Door
Box shelves Shelves: Seagull Gray
Countertop: Perimeter/Dropped 4” mitered edge- Pacific shore Quartz Calacatta Milos
Countertop: Islands-4” mitered edge- Caesarstone Symphony Gray 5133
Backsplash: Run the countertop- Caesarstone Statuario Maximus 5031
Photographer: Steve Chenn

 Bending Chestnut Construction, INC
Keeping an open feel, the landing overlooking the kitchen and family room features horizontal steel and allows the cypress panel ceiling and western red cedar beams to shine. Williamson County, Tennessee luxury custom farmhouse.
 Curtis Homes
Example of a mid-sized trendy l-shaped light wood floor and beige floor eat-in kitchen design with a drop-in sink, raised-panel cabinets, white cabinets, quartz countertops, gray backsplash, quartz backsplash, black appliances, an island and gray countertops
 Bending Chestnut Construction, INC
Keeping an open feel, the landing overlooking the kitchen and family room features horizontal steel and allows the cypress panel ceiling and western red cedar beams to shine. Williamson County, Tennessee luxury custom farmhouse.
 Curtis Homes
Inspiration for a large craftsman master black tile and ceramic tile dark wood floor and brown floor freestanding bathtub remodel with shaker cabinets, dark wood cabinets, a one-piece toilet, white walls, a drop-in sink, quartzite countertops, a hinged shower door and white countertops
 Bending Chestnut Construction, INC
The kitchenette is tucked away to the side of the family room and features custom cabinets with a gray finish and silver hardware in this luxury custom farmhouse in Williamson County, Tennessee.
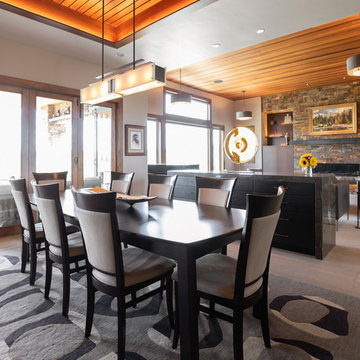


 Elizabeth Krueger Design
Mike Schwartz
Inspiration for a mid-sized transitional guest dark wood floor and beige floor bedroom remodel in Chicago with beige walls and no fireplace
Inspiration for a mid-sized transitional guest dark wood floor and beige floor bedroom remodel in Chicago with beige walls and no fireplace
 Curtis Homes
Example of a large arts and crafts master black tile and ceramic tile dark wood floor and brown floor freestanding bathtub design in Portland with shaker cabinets, dark wood cabinets, a one-piece toilet, white walls, a drop-in sink, quartzite countertops, a hinged shower door and white countertops
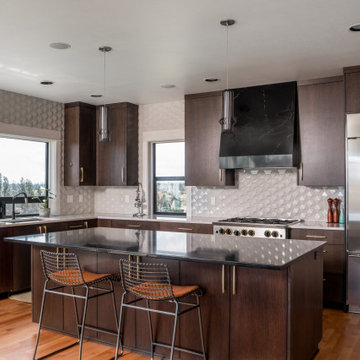

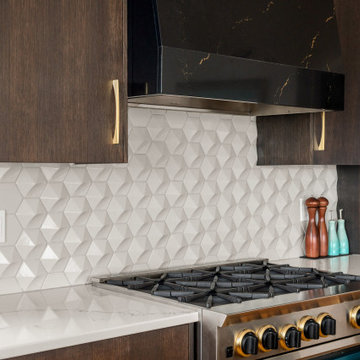
 Timberline Construction of Bend
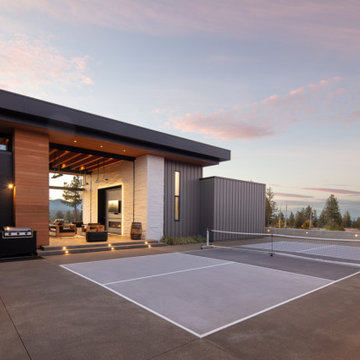
Trendy backyard concrete patio photo with a bbq area and a roof extension
115