
Search results for "Bending" in Home Design Ideas


Find the right local pro for your project


 Janiczek Homes
Angle Eye Photography
Example of a transitional master freestanding bathtub design in Philadelphia with shaker cabinets, gray cabinets, gray walls and an undermount sink
Example of a transitional master freestanding bathtub design in Philadelphia with shaker cabinets, gray cabinets, gray walls and an undermount sink


 Ellsworth Design Build
The kitchen was the most dramatic change- we put in a beam to open up the wall between the kitchen and dining area. We also eliminated the cabinets on the far wall so we could re introduce a window that had been eliminated in a prior remodeling. The back door is in the far left in the picture.

 Double B Design, LLC
Cut stone steps create a connection to the guest parking areas, driveway island and the front door. Utilizing a select few materials throughout the frontyard space provide a softer harmonious feel. Bringing lines across the spaces provides connectivity between spaces even with the driveway.
Photo by Rachel Paul Photography

 Ferguson Bath, Kitchen & Lighting Gallery
Inspiration for a coastal master ceramic tile and beige floor drop-in bathtub remodel in Hawaii with shaker cabinets, medium tone wood cabinets, blue walls, an undermount sink and granite countertops

 Melinda V Lee - LIV Sotheby's International Realty
$3,999,999
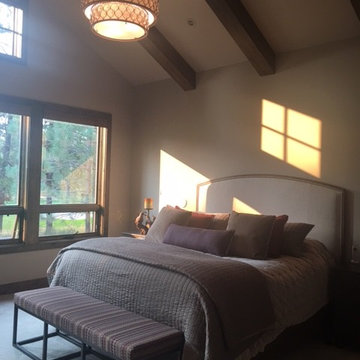
Enjoy the mountain lifestyle with this extraordinary custom home perched on 3.6 acres in the prestigious Reserve at Elkhorn Ridge community. Ideally located, adjacent to Devil's Thumb Ranch trail system, this home offers easy trail access and captures expansive Continental Divide views. Exceptional in style and beautifully furnished, the open floor plan offers functional space and quality finishes. Stunning architectural details are integrated throughout including hand-milled reclaimed solid white oak barn wood from Canada circa 1850, custom iron and beam work, railings fabricated from the retired Timberline Ski Lift cable, and beetle kill accent ceilings*Gourmet kitchen with custom cabinetry, leathered granite, Wolf range with double oven/6 burner gas cooktop, double Sub-Zero refrigerators, 2 Asko dishwashers, Wolf built-in coffee system & walk-in pantry*Temperature controlled wine room*Main floor master & study*Expansive decks & patio with hot tub*2 laundry rooms*2 double bay garages.


 Inspired Closets Nashville
Inspiration for a contemporary l-shaped gray floor kitchen pantry remodel in Nashville with open cabinets, white cabinets, stainless steel appliances and brown countertops
 Wausau Homes West Bend
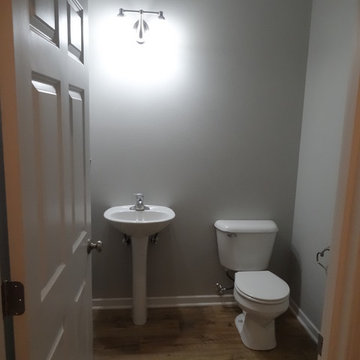
The powder room on the first floor features a simple pedestal sink.
Inspiration for a mid-sized transitional medium tone wood floor home design remodel in Milwaukee with a two-piece toilet, gray walls and a pedestal sink
Inspiration for a mid-sized transitional medium tone wood floor home design remodel in Milwaukee with a two-piece toilet, gray walls and a pedestal sink

 Fine Design Interiors, Inc.
Large mountain style master ceramic tile and beige floor drop-in bathtub photo in Seattle with an undermount sink, raised-panel cabinets, medium tone wood cabinets, beige walls and granite countertops

 Jessica Koltun Home
Inspiration for a transitional white tile and marble tile white floor bathroom remodel in Dallas with white walls


130