
Search results for "Bending" in Home Design Ideas
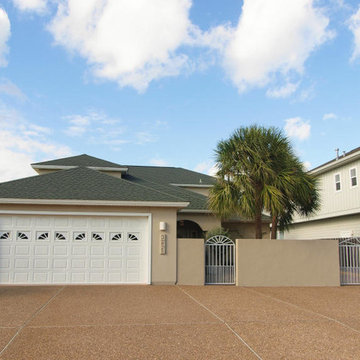
 Realty Executives Coastal Bend LLC
Island Digital Images
Inspiration for a coastal home design remodel in Austin
Inspiration for a coastal home design remodel in Austin


Find the right local pro for your project

 Valerie Grant Interiors
Peter Rymwid
Staircase - large traditional wooden u-shaped dark wood floor staircase idea in New York with white walls and wooden risers
Staircase - large traditional wooden u-shaped dark wood floor staircase idea in New York with white walls and wooden risers

 Andrew Heiser
Example of a large urban open concept laminate floor and brown floor living room design in Los Angeles with black walls

 William Guidero Planning and Design
Example of a mid-sized transitional u-shaped light wood floor and beige floor eat-in kitchen design in Orange County with an undermount sink, recessed-panel cabinets, light wood cabinets, marble countertops, white backsplash, stone slab backsplash, paneled appliances, an island and white countertops

 Ritchie Custom Homes
Jon Adrian
Example of a minimalist master light wood floor and beige floor bedroom design in Vancouver with black walls
Example of a minimalist master light wood floor and beige floor bedroom design in Vancouver with black walls

 Neal Huston & Associates
Steve Tague
Example of a mid-sized trendy l-shaped concrete floor open concept kitchen design with flat-panel cabinets, medium tone wood cabinets, stainless steel countertops, beige backsplash, matchstick tile backsplash, stainless steel appliances and an island
Example of a mid-sized trendy l-shaped concrete floor open concept kitchen design with flat-panel cabinets, medium tone wood cabinets, stainless steel countertops, beige backsplash, matchstick tile backsplash, stainless steel appliances and an island

 Bohannon Design Team
Fido's air conditioned room (left door) is accessible through a doggy door on the exterior.
Dog shower available at www.shor-line.com
Inspiration for a large timeless shed remodel in Dallas
Inspiration for a large timeless shed remodel in Dallas


 Shenandoah Cabinetry
Ceramic tile eat-in kitchen photo in DC Metro with raised-panel cabinets, light wood cabinets and solid surface countertops

 Harwick Homes
Lori Hamilton Photography
Example of a mid-sized classic dark wood floor and red floor hallway design in Miami with blue walls
Example of a mid-sized classic dark wood floor and red floor hallway design in Miami with blue walls
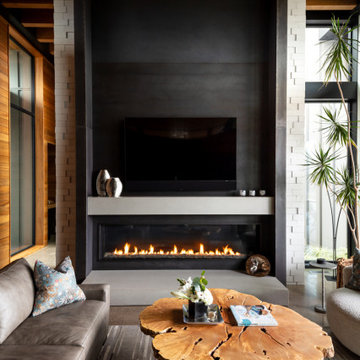
 Timberline Construction of Bend
Example of a huge trendy concrete floor, gray floor, exposed beam and wood wall great room design with brown walls, a standard fireplace and a stone fireplace

 Alice Bussey - Keller WIlliams Realty Coastal Bend
Alice Bussey
Traditional multicolored two-story concrete fiberboard house exterior idea in Austin with a hip roof and a shingle roof
Traditional multicolored two-story concrete fiberboard house exterior idea in Austin with a hip roof and a shingle roof
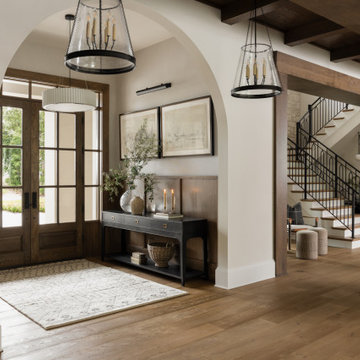


 Provanti Designs, Inc
John G Wilbanks Photography
Example of a classic u-shaped eat-in kitchen design in Seattle with an undermount sink, recessed-panel cabinets, dark wood cabinets, granite countertops, green backsplash, subway tile backsplash and paneled appliances
Example of a classic u-shaped eat-in kitchen design in Seattle with an undermount sink, recessed-panel cabinets, dark wood cabinets, granite countertops, green backsplash, subway tile backsplash and paneled appliances

 studiovert environmental + interior design
Emily Minton Redfield
Example of a large trendy master white tile and subway tile porcelain tile and gray floor alcove bathtub design in Denver with flat-panel cabinets, dark wood cabinets, white walls, a trough sink and a hinged shower door
Example of a large trendy master white tile and subway tile porcelain tile and gray floor alcove bathtub design in Denver with flat-panel cabinets, dark wood cabinets, white walls, a trough sink and a hinged shower door
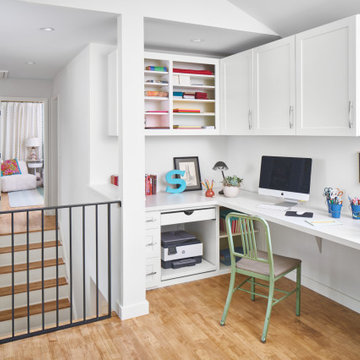

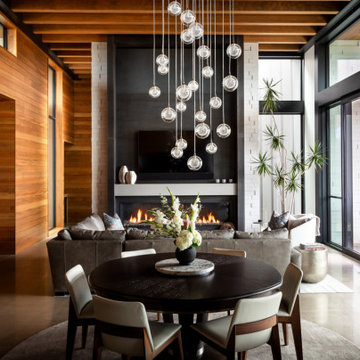 Timberline Construction of Bend
Great room - huge contemporary exposed beam, wood wall, concrete floor and gray floor great room idea with a stone fireplace, brown walls and a standard fireplace

 Rasmussen / Su Architects
Laundry room - transitional gray floor laundry room idea in Philadelphia with an utility sink, shaker cabinets, gray cabinets, a side-by-side washer/dryer and beige countertops
131