
Search results for "Bending" in Home Design Ideas



 Helman Sechrist Stoelting Architecture
South Bend Realty Photo
Large coastal white three-story concrete fiberboard gable roof idea in Chicago
Large coastal white three-story concrete fiberboard gable roof idea in Chicago


Find the right local pro for your project

 Fort Bend Builders
Powder room - small traditional travertine floor and brown floor powder room idea in Houston with raised-panel cabinets, medium tone wood cabinets, a one-piece toilet, brown walls, a vessel sink and granite countertops
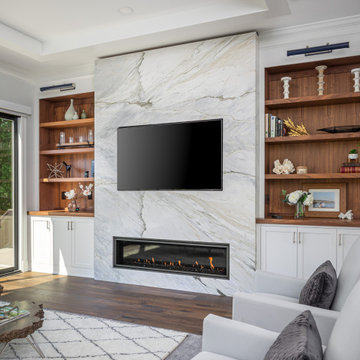
 Clearcut & Co
This marble fireplace with built-in shelves adds the perfect focal point in a living room.
Inspiration for a mid-sized transitional open concept medium tone wood floor, brown floor and exposed beam living room remodel in Raleigh with white walls, a standard fireplace, a stone fireplace and a media wall
Inspiration for a mid-sized transitional open concept medium tone wood floor, brown floor and exposed beam living room remodel in Raleigh with white walls, a standard fireplace, a stone fireplace and a media wall

 Innovate Building Solutions
This is a new item to the Fleurco line - nice use of space/storage inside the base and a high end frameless door system to make an alcove space really shine!


 Vitus Mataré & Associates, Inc.
Photo: Tom Hofer
This is an example of a large mid-century modern backyard vegetable garden landscape in Los Angeles.
This is an example of a large mid-century modern backyard vegetable garden landscape in Los Angeles.


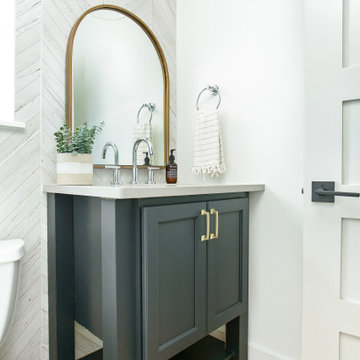


 Harwick Homes
Lori Hamilton Photography
Large elegant yellow one-story stucco exterior home photo in Miami
Large elegant yellow one-story stucco exterior home photo in Miami

 Charlie Dresen, SteamboatsMyHome
Charlie Dresen
Inspiration for a rustic carpeted bedroom remodel in Denver with beige walls
Inspiration for a rustic carpeted bedroom remodel in Denver with beige walls

 Wausau Homes West Bend
Bathroom with two vanities across from each other. Square sinks are on laminate countertops.
Example of a large minimalist kids' vinyl floor alcove bathtub design in Milwaukee with flat-panel cabinets, dark wood cabinets, a two-piece toilet, beige walls, a drop-in sink and laminate countertops
Example of a large minimalist kids' vinyl floor alcove bathtub design in Milwaukee with flat-panel cabinets, dark wood cabinets, a two-piece toilet, beige walls, a drop-in sink and laminate countertops

 Jordan Design Build Group
For this renovation, the basic layout functioned well for the homeowners, but the bathroom was feeling dated and in need of an overhaul. We replaced a bulky tub deck with a more scaled back and refined surround, complete with a paneled front to match the custom his and hers vanities. A wing wall was removed to allow light in and create a more open feel. A prefabricated shower pan and dated sliders were replaced with a custom tiled shower and frameless glass. We used a combination of natural travertine and porcelain tiles to provide visual warmth to the expansive bathroom. The antiqued/glazed vanities and the exotic quartzite countertops with their subtle coloration and veining further convey the homeowner’s classic style. Stacy Zarin Goldberg Photography

 Bending Chestnut Construction, INC
Example of a mid-sized transitional single-wall dark wood floor and brown floor eat-in kitchen design in Nashville with a double-bowl sink, shaker cabinets, white cabinets, quartz countertops, beige backsplash, glass tile backsplash, stainless steel appliances and an island

 User
Chang Kyun Kim
Walk-in shower - contemporary white tile and mosaic tile mosaic tile floor walk-in shower idea in Los Angeles with white walls
Walk-in shower - contemporary white tile and mosaic tile mosaic tile floor walk-in shower idea in Los Angeles with white walls
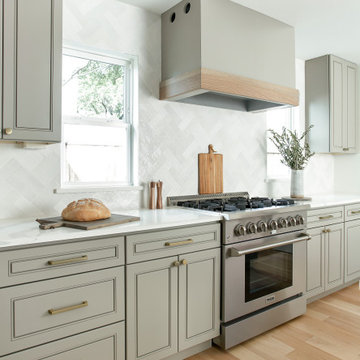

 Linen Alley
Inspiration for a large transitional master dark wood floor bedroom remodel with blue walls


 Miller Landscape Architecture
Adrienne Link Newton
Mid-sized 1960s deck photo in San Francisco with no cover
Mid-sized 1960s deck photo in San Francisco with no cover
150