
Search results for "Benedict" in Home Design Ideas


 Miller Haus Cabinetry

A custom designed L shape walnut slab desk with metal sides and live edge accents. Built from solid walnut hardwood and finished with a clear catalyzed conversion varnish topcoat. Detail photo of client chair cut out space.
Find the right local pro for your project

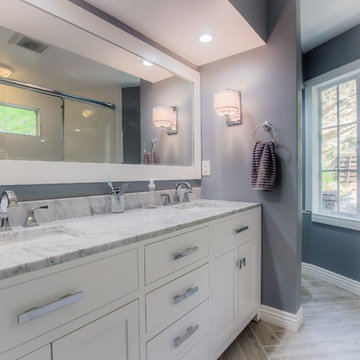



 Casabella Interiors
Kyle Caldwell
Small elegant medium tone wood floor enclosed dining room photo in Boston with green walls and no fireplace
Small elegant medium tone wood floor enclosed dining room photo in Boston with green walls and no fireplace
 Dick Clark + Associates

photography by Scott Benedict
Inspiration for a small contemporary gray tile, black tile and marble tile mosaic tile floor powder room remodel in Austin with flat-panel cabinets, a vessel sink, marble countertops, a two-piece toilet, black walls, light wood cabinets and gray countertops
Inspiration for a small contemporary gray tile, black tile and marble tile mosaic tile floor powder room remodel in Austin with flat-panel cabinets, a vessel sink, marble countertops, a two-piece toilet, black walls, light wood cabinets and gray countertops

 mercer INTERIOR
We created a light fixture (based on Lindsay Adelman's You Make It) and had it plated copper to coordinate with the lovely copper chairs. Both metal pieces were not sealed and allow the natural patina and fingerprints to add interesting texture and warmth. The shades were of a natural material and allow light to pass through for an airy feel but diffuse it enough to avoid a harsh glare.
© scott benedict | practical(ly) studios
 Natural Stone Design Gallery

The country French home tile designs in the kitchen are not only chic, the tones of blue and natural inspire and welcome culinary creativity. The kitchen backsplash is adorned in Carrara marble. The stunning print just above the stove is Sanza in Snowflake Blue by Stone Impressions, which provides a charming focal point that ties all the elements together.

 Jennifer Butler Design
Bill Lindhout Photography
Large elegant master white tile and subway tile freestanding bathtub photo in Grand Rapids with an undermount sink, flat-panel cabinets, light wood cabinets and white walls
Large elegant master white tile and subway tile freestanding bathtub photo in Grand Rapids with an undermount sink, flat-panel cabinets, light wood cabinets and white walls

 Breeze Giannasio Interiors
Kitchen design by Benedict August.
Example of a large transitional u-shaped medium tone wood floor and brown floor eat-in kitchen design in Los Angeles with a farmhouse sink, shaker cabinets, blue cabinets, multicolored backsplash, paneled appliances, an island, gray countertops, marble countertops and ceramic backsplash
Example of a large transitional u-shaped medium tone wood floor and brown floor eat-in kitchen design in Los Angeles with a farmhouse sink, shaker cabinets, blue cabinets, multicolored backsplash, paneled appliances, an island, gray countertops, marble countertops and ceramic backsplash
 Dick Clark + Associates
Photography by Scott Benedict
Inspiration for a mid-sized contemporary formal and open concept dark wood floor living room remodel in Austin with a stone fireplace, white walls, a standard fireplace and a wall-mounted tv
Inspiration for a mid-sized contemporary formal and open concept dark wood floor living room remodel in Austin with a stone fireplace, white walls, a standard fireplace and a wall-mounted tv
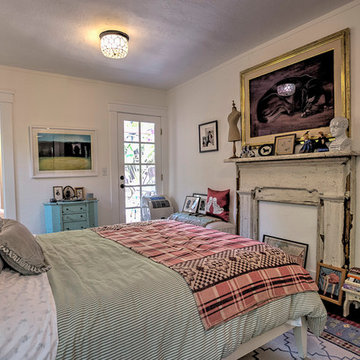
 Julia Chasman Design
Photo by Martha Benedict/
Vintage wooden fireplace surround from Olde Good Things in downtown LA makes a cozy countertop in a narrow space, and the mantel is the perfect display stage for the owner's curated chatchkes! Paint color: Benjamin Moore Simply White.
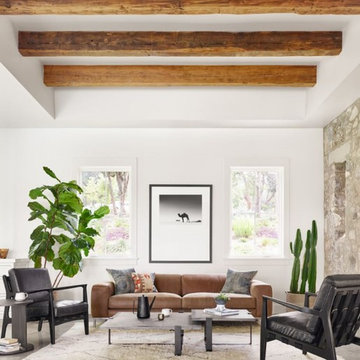

 Margaret Wright Photography
Photo: Margaret Wright © 2017 Houzz
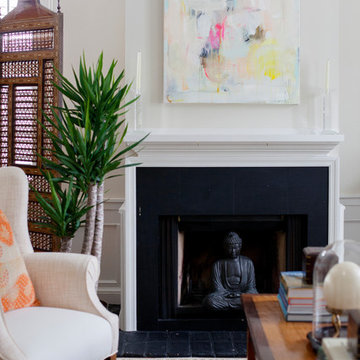
Island style living room photo in Charleston
Island style living room photo in Charleston
 Rachel Loewen Photography
Photo: Rachel Loewen © 2017 Houzz
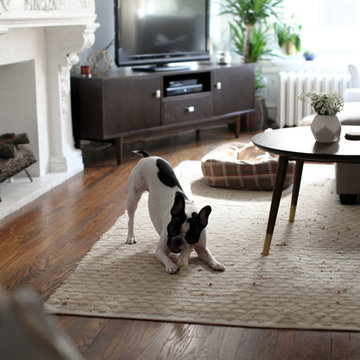
Living room - 1950s living room idea in Chicago
Living room - 1950s living room idea in Chicago

 Lois C. Esformes Interior Design
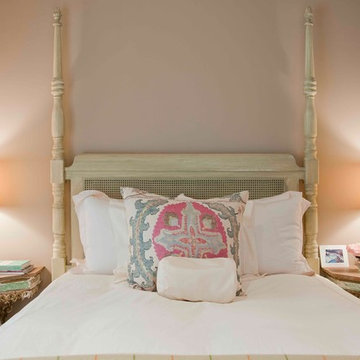

Bedroom - large transitional master dark wood floor bedroom idea in Los Angeles with pink walls and no fireplace
 Lois C. Esformes Interior Design
Large elegant master dark wood floor bedroom photo in Los Angeles with pink walls and no fireplace
62