
Search results for "Benedict" in Home Design Ideas
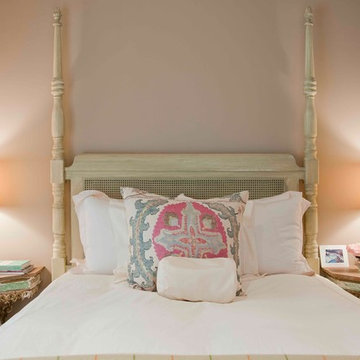
 Lois C. Esformes Interior Design
Bedroom - large transitional master dark wood floor bedroom idea in Los Angeles with pink walls and no fireplace
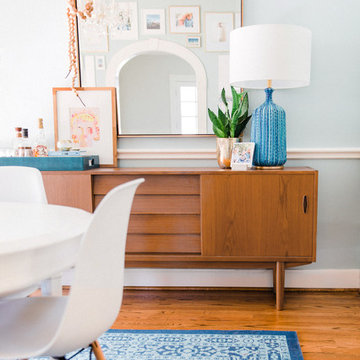

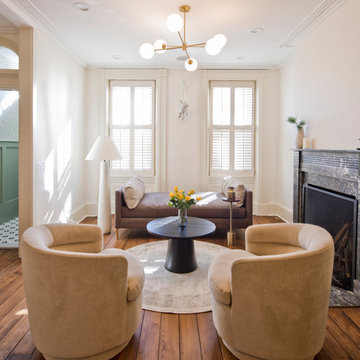
 Jibe Design
We removed the hallway and demising wall to enlarge the front room of this colonial era row house. Respecting the home's historic bones (Benedict Arnold lived a couple doors up) we maintained the window and ceiling trim and old pine floors. During demolition we excavated a hidden second fireplace and embraced the quirkiness by giving the living room two.
Find the right local pro for your project

 Kate Johns Designs
The dark exterior siding color was chosen to complement the stone foundation and preserve the feel of the barn.
photo: scott benedict practical(ly) studios
 Fleetwood Windows & Doors
© scott benedict / practical(ly) studios
Trendy dark wood floor family room photo in Los Angeles with beige walls, a standard fireplace and a wall-mounted tv
Trendy dark wood floor family room photo in Los Angeles with beige walls, a standard fireplace and a wall-mounted tv

 A. Perry Homes
Floor to ceiling windows and wrap around decks combined with an award-winning layout ensure that this custom home captured every possible view of beautiful Lake Benedict!
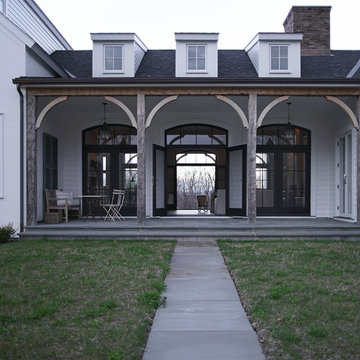 Kate Johns Designs
The center Great Room opens through french doors and transoms to timber framed porches on both sides.
Photos: Scott Benedict, Practical(ly) Studios
Inspiration for a large country stone front porch remodel in New York with a roof extension
Inspiration for a large country stone front porch remodel in New York with a roof extension
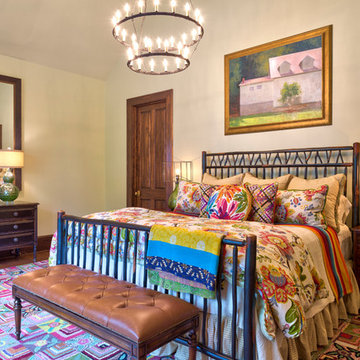
 Dianne Davant and Associates
Kevin Meechan
Example of a mid-sized mountain style guest medium tone wood floor bedroom design in Charlotte with beige walls
Example of a mid-sized mountain style guest medium tone wood floor bedroom design in Charlotte with beige walls
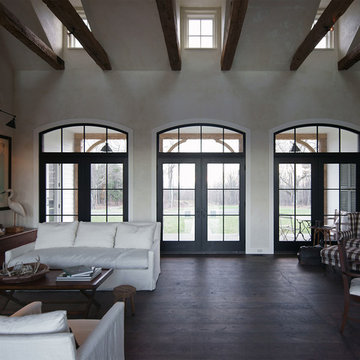 Kate Johns Designs
The Great Room with its french doors, salvaged wood beams and dormer skylights is calm and light filled, with views in two directions.
Photos: Scott Benedict, Practical(ly) Studios
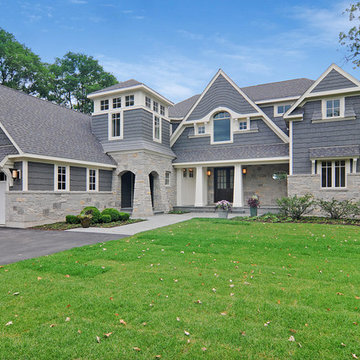 A. Perry Homes
Floor to ceiling windows and wrap around decks combined with an award-winning layout ensure that this custom home captured every possible view of beautiful Lake Benedict!
 Kate Johns Designs
The salvaged pair of doors leading from the Stair Hall/dining area to the first floor Master Bedroom wing.
Photos: Scott Benedict, Practical(ly) Studios
 Kate Johns Designs
Another view of the Great Room showing stuccoed fireplace and opening to kitchen.
Photos: Scott Benedict, Practical(ly) Studios
Living room - huge farmhouse open concept dark wood floor living room idea in New York with white walls, a standard fireplace and a plaster fireplace
Living room - huge farmhouse open concept dark wood floor living room idea in New York with white walls, a standard fireplace and a plaster fireplace
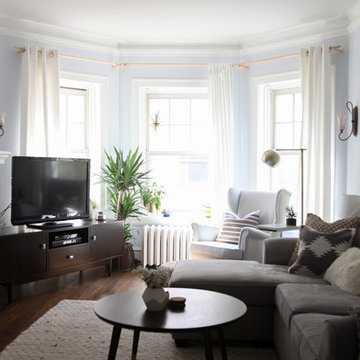


Example of a transitional dark wood floor kitchen design in Orange County with an undermount sink, flat-panel cabinets, white cabinets, wood countertops, beige backsplash, ceramic backsplash, colored appliances and an island
 Kate Johns Designs
The kitchen fireplace with wood storage below and built in painted cupboards to each side can be used for cooking.
Photos: Scott Benedict, Practical(ly) Studios
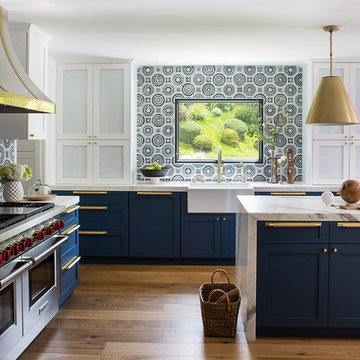
 Breeze Giannasio Interiors
Kitchen design by Benedict August.
Eat-in kitchen - large transitional u-shaped brown floor and medium tone wood floor eat-in kitchen idea in Los Angeles with shaker cabinets, blue cabinets, marble countertops, multicolored backsplash, an island, a farmhouse sink, ceramic backsplash, paneled appliances and gray countertops
Eat-in kitchen - large transitional u-shaped brown floor and medium tone wood floor eat-in kitchen idea in Los Angeles with shaker cabinets, blue cabinets, marble countertops, multicolored backsplash, an island, a farmhouse sink, ceramic backsplash, paneled appliances and gray countertops
 A. Perry Homes
Floor to ceiling windows and wrap around decks combined with an award-winning layout ensure that this custom home captured every possible view of beautiful Lake Benedict!

 Meadow Mountain Homes
Home Theater
Kimberly Gavin Photography
Inspiration for a large rustic open concept home theater remodel in Denver with a projector screen
Inspiration for a large rustic open concept home theater remodel in Denver with a projector screen

 mercer INTERIOR
The chairs did not have cushions and we added custom ones with the same outdoor fabric as the banquette.
© scott benedict | practical(ly) studios
Inspiration for a large modern ceramic tile kitchen/dining room combo remodel in New York with blue walls and no fireplace
Inspiration for a large modern ceramic tile kitchen/dining room combo remodel in New York with blue walls and no fireplace
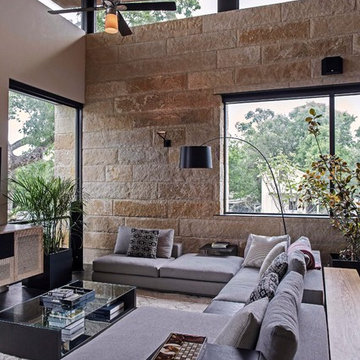
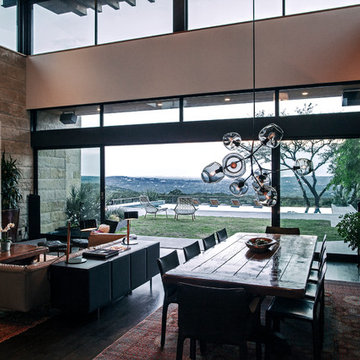
 Dick Clark + Associates
Photography by Scott Benedict
Inspiration for a large contemporary open concept dark wood floor family room remodel in Austin with beige walls, no fireplace and a wall-mounted tv
Inspiration for a large contemporary open concept dark wood floor family room remodel in Austin with beige walls, no fireplace and a wall-mounted tv
63