
Search results for "Benedict" in Home Design Ideas

 Wolf & Wing Interior Design
Scott Benedict
Mid-sized ornate loft-style dark wood floor living room photo in New York with beige walls, a corner fireplace and a tile fireplace
Mid-sized ornate loft-style dark wood floor living room photo in New York with beige walls, a corner fireplace and a tile fireplace

 Kate Johns Designs
The two story end of the house with steep pitched roof, shed dormers and casement windows recalls the Dutch farmhouses of the Hudson Valley.
Builder: Gary Lowe
Photos: Scott Benedict, Practical(ly) Studios
 A. Perry Homes
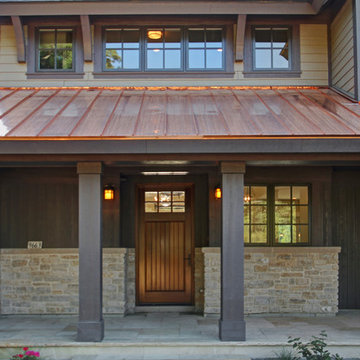
Front Porch of our award-winning Parade Home on Lake Benedict in Genoa City, Wisconsin
Large cottage gray two-story mixed siding exterior home photo in Chicago
Large cottage gray two-story mixed siding exterior home photo in Chicago
Find the right local pro for your project
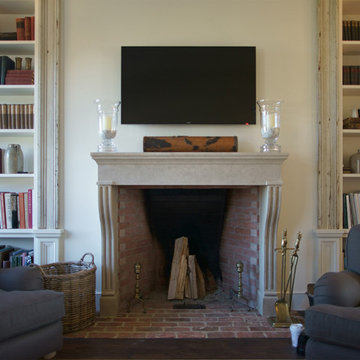 Kate Johns Designs
The Den with its limestone fireplace, antique brick hearth and built in bookshelves with salvaged wood pilasters.
Photos: Scott Benedict, Practical(ly) Studios
 Wolf & Wing Interior Design
Scott Benedict
Inspiration for a mid-sized victorian 3/4 black and white tile and subway tile marble floor and white floor bathroom remodel in New York with white walls and a pedestal sink
Inspiration for a mid-sized victorian 3/4 black and white tile and subway tile marble floor and white floor bathroom remodel in New York with white walls and a pedestal sink
 Wolf & Wing Interior Design
Scott Benedict
Large ornate u-shaped dark wood floor open concept kitchen photo in New York with a farmhouse sink, louvered cabinets, green cabinets, wood countertops, white backsplash, stone tile backsplash, white appliances and a peninsula
Large ornate u-shaped dark wood floor open concept kitchen photo in New York with a farmhouse sink, louvered cabinets, green cabinets, wood countertops, white backsplash, stone tile backsplash, white appliances and a peninsula

 Breeze Giannasio Interiors
Fireplace design and materials by Benedict August.
Great room - mid-sized eclectic light wood floor and brown floor great room idea in Los Angeles with blue walls, a standard fireplace and a tile fireplace
Great room - mid-sized eclectic light wood floor and brown floor great room idea in Los Angeles with blue walls, a standard fireplace and a tile fireplace

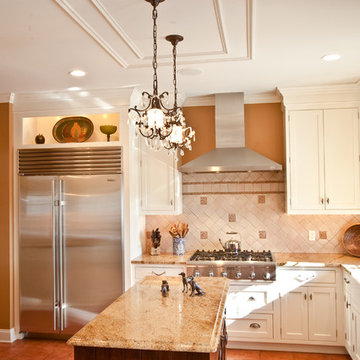

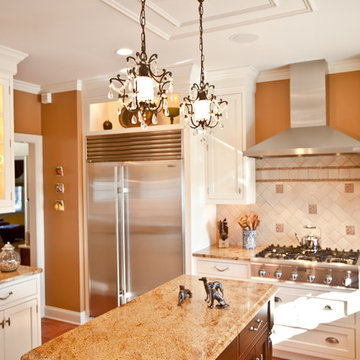
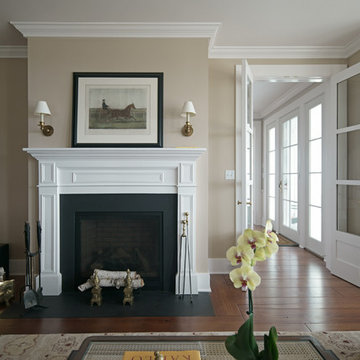 Kate Johns Designs
Builder: Tate Construction, LLC / Photography: Scott Benedict | practical(ly) studios
Living room library - traditional living room library idea in New York with beige walls, a standard fireplace and no tv
Living room library - traditional living room library idea in New York with beige walls, a standard fireplace and no tv
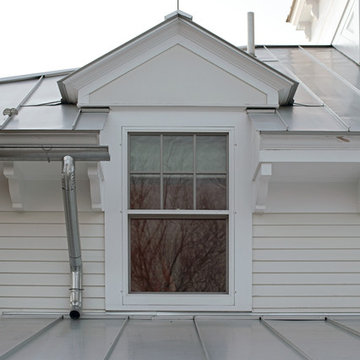 Kate Johns Designs
Builder: Tate Construction, LLC / Photography: Scott Benedict | practical(ly) studios
Example of a classic exterior home design in New York
Example of a classic exterior home design in New York
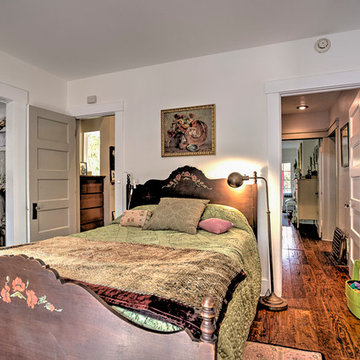
 Julia Chasman Design
Photo by Martha Benedict/
Hand-painted Monterey bed and dresser set is perfect in the Craftsman house
Example of an arts and crafts guest bedroom design in Los Angeles
Example of an arts and crafts guest bedroom design in Los Angeles
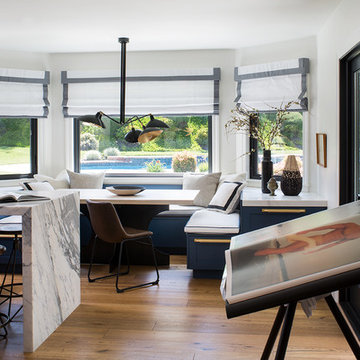 Breeze Giannasio Interiors
Kitchen design by Benedict August.
Eat-in kitchen - large transitional u-shaped medium tone wood floor and brown floor eat-in kitchen idea in Los Angeles with a farmhouse sink, shaker cabinets, blue cabinets, multicolored backsplash, paneled appliances, an island, gray countertops, marble countertops and ceramic backsplash
Eat-in kitchen - large transitional u-shaped medium tone wood floor and brown floor eat-in kitchen idea in Los Angeles with a farmhouse sink, shaker cabinets, blue cabinets, multicolored backsplash, paneled appliances, an island, gray countertops, marble countertops and ceramic backsplash
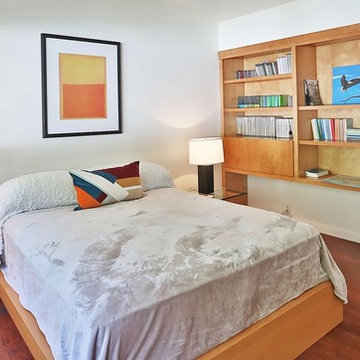
 Kai Andrews Design: Home Staging + Renovations
Secondary bedroom in Beverly Hills/Benedict Canyon midcentry home.
www.stik.com/stephen.cricks
Bedroom - 1960s bedroom idea in Los Angeles
Bedroom - 1960s bedroom idea in Los Angeles
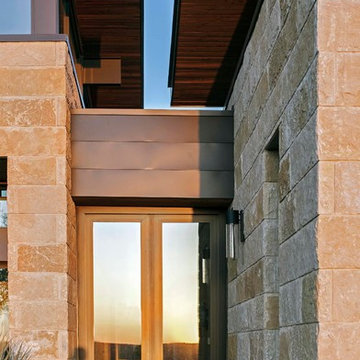
 Dick Clark + Associates
photography by Scott Benedict
Inspiration for a large contemporary concrete floor entryway remodel in Austin with beige walls and a glass front door
Inspiration for a large contemporary concrete floor entryway remodel in Austin with beige walls and a glass front door

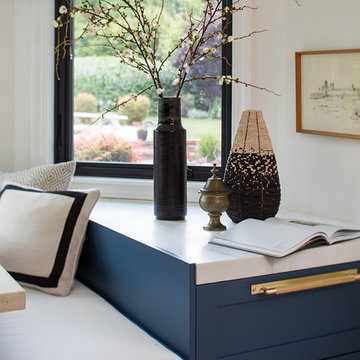 Breeze Giannasio Interiors
Kitchen design by Benedict August.
Large transitional u-shaped medium tone wood floor and brown floor eat-in kitchen photo in Los Angeles with a farmhouse sink, shaker cabinets, blue cabinets, multicolored backsplash, paneled appliances, an island, gray countertops, marble countertops and ceramic backsplash
Large transitional u-shaped medium tone wood floor and brown floor eat-in kitchen photo in Los Angeles with a farmhouse sink, shaker cabinets, blue cabinets, multicolored backsplash, paneled appliances, an island, gray countertops, marble countertops and ceramic backsplash
65