
Search results for "Benedict" in Home Design Ideas
 A. Perry Homes
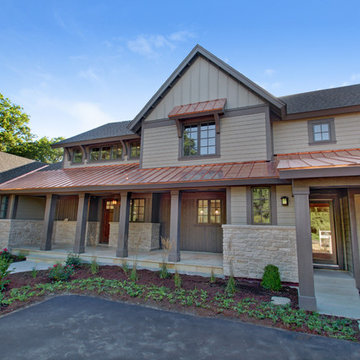
Front Elevation of our award-winning Parade Home on Lake Benedict in Genoa City, Wisconsin
Large farmhouse gray two-story mixed siding exterior home photo in Chicago
Large farmhouse gray two-story mixed siding exterior home photo in Chicago
 User
UserBenedicte Bergot

Example of a mid-sized danish laminate floor home office design in Other with white walls
Example of a mid-sized danish laminate floor home office design in Other with white walls

Find the right local pro for your project
 User
UserBenedicte Bergot
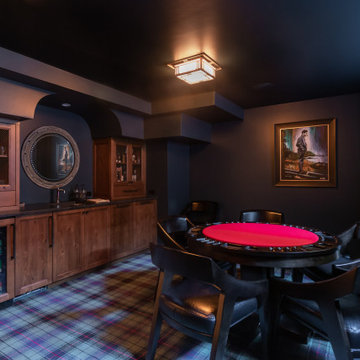
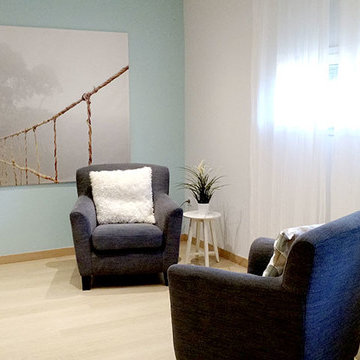
Home office - mid-sized scandinavian laminate floor home office idea in Other with white walls
Home office - mid-sized scandinavian laminate floor home office idea in Other with white walls
 Wolf & Wing Interior Design
Scott Benedict

Bathroom - mid-sized victorian 3/4 marble floor bathroom idea in New York with white walls and a pedestal sink
Bathroom - mid-sized victorian 3/4 marble floor bathroom idea in New York with white walls and a pedestal sink
 Kate Johns Designs
Builder: Tate Construction, LLC / Photography: Scott Benedict | practical(ly) studios
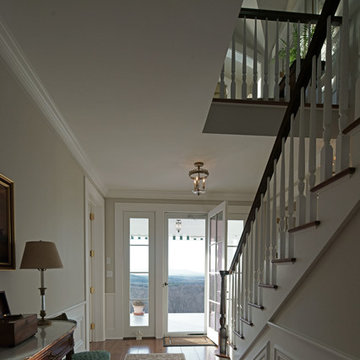
Inspiration for a timeless entry hall remodel in New York with a white front door
Inspiration for a timeless entry hall remodel in New York with a white front door

 Julia Chasman Design
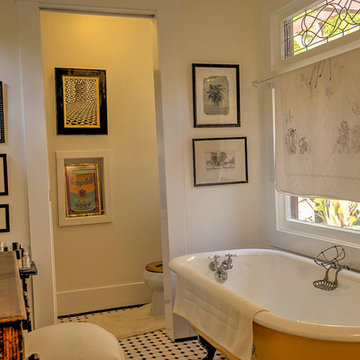
Photo by Martha Benedict/
Large master bath is roomy enough for a claw-foot tub, a dressing table/vanity, and separate WC which closes with a pocket door. The bathroom is a great place to display artwork too.
 Kate Johns Designs
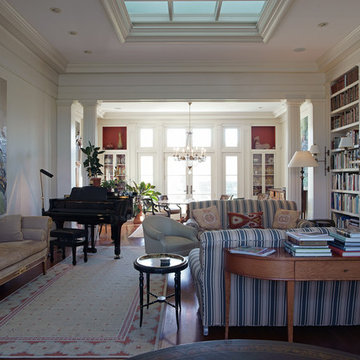
The central part of the first floor is one grand rectangular room - with entry, living and dining areas distinguished through the use of columns, beams and different ceiling heights. Note the juxtaposition of the owner's contemporary art with the classical detailing and antique furniture.
Photo: Scott Benedict, Practically Studio
 Evans Design Studio
Benedicte Lasselle
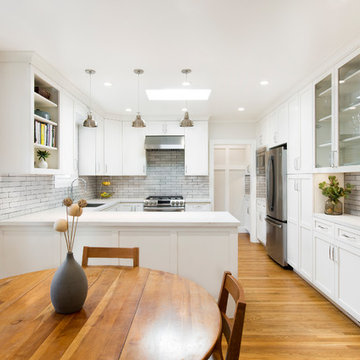
Example of a minimalist u-shaped light wood floor eat-in kitchen design in San Francisco with a drop-in sink, shaker cabinets, white cabinets, quartzite countertops, ceramic backsplash and stainless steel appliances
Example of a minimalist u-shaped light wood floor eat-in kitchen design in San Francisco with a drop-in sink, shaker cabinets, white cabinets, quartzite countertops, ceramic backsplash and stainless steel appliances
 Kate Johns Designs
Builder: Tate Construction, LLC / Photography: Scott Benedict | practical(ly) studios
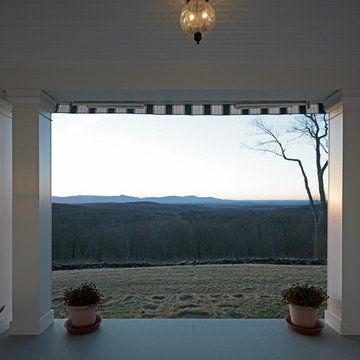
Elegant side porch photo in New York with a roof extension
Elegant side porch photo in New York with a roof extension
 Wolf & Wing Interior Design
Scott Benedict
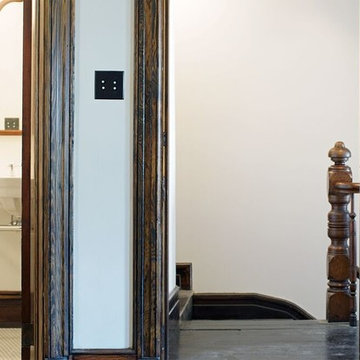
Mid-sized ornate 3/4 marble floor bathroom photo in New York with white walls and a pedestal sink
Mid-sized ornate 3/4 marble floor bathroom photo in New York with white walls and a pedestal sink
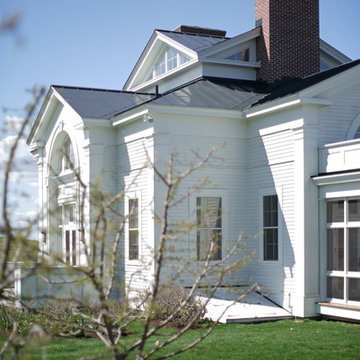 Kate Johns Designs
This single family residence was designed to create a compact but elegant home for an artist. Multi-purpose rooms and subtly differentiated spaces allow for complete flexibility. There is an easy flow between all interior spaces and between interior and exterior that works on both a formal and informal level.
Photo: Scott Benedict, Practically Studios
 Kate Johns Designs
The Screens are divided by mullions to make them look more like windows. The porch is off the kitchen and is used for dining and lounging with beautiful rural views all around.
Photographs: Scott Benedict, Practically Studio
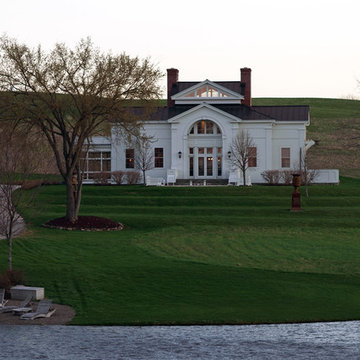 Kate Johns Designs
The Pavilion form House was carefully sited to take maximum advantage of views on all four sides. The main challenge was how to create a platform for the house on a naturally sloping farm field so that it could nestle in. Terracing the lawn down to the level of the pond (as Thomas Jefferson did at Monticello) creates a graceful transition and unites the natural landscape with the sculpted.
Photographs: Scott Benedict, Practically studio
73