
Search results for "Benedict" in Home Design Ideas
 The Cultural Landscape Foundation
Saturday August 8, 9:00 to 10:30am | Denver
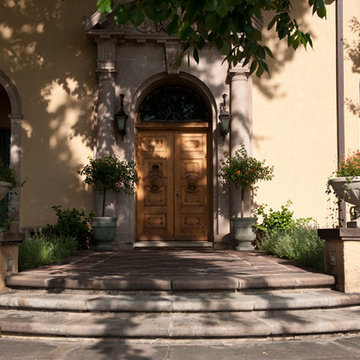
Cranmer Park Residence by Gretchen Wilson and Laurel Raines of Dig Studio
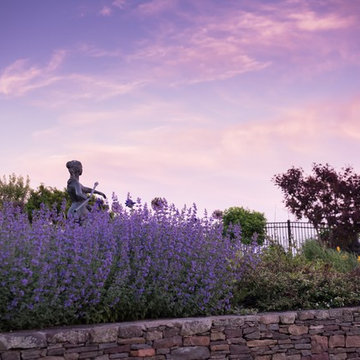
Perched on a high point of Denver’s Cranmer Park, one of the great park landmarks of the Mile-High City, this designed landscape complements and enhances the architectural aesthetic of the home; a stucco-clad Italianate mansion built in 1917 by renowned architect Jacques Benedict and listed in the National Register of Historic Places. The landscape, designed and constructed in three phases over a twelve-year period from 1998 to 2010, creates a functional outdoor living space that supports the owners’ contemporary lifestyle while remaining sensitive to the original architectural vision and elegance of the home. An Italianate garden, framed by the home’s loggias and a stunning boxwood garden, reinforce the design of the historic property. In contrast, the addition of a pool house and outdoor spa area add a modern touch. A linear lap pool, fountain, patio area, basketball court, and fire pit contrast with elements of the earlier landscape, providing a relaxing private outdoor space with spectacular views of Cranmer Park, and the great Rocky Mountains that dominate the Denver skyline. Photo copyright Williamson Images

Find the right local pro for your project
 Jibe Design
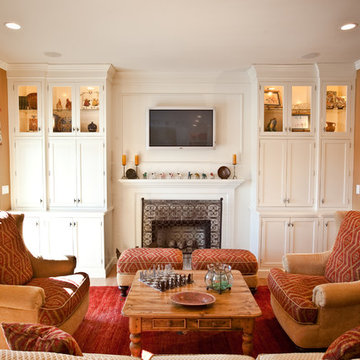
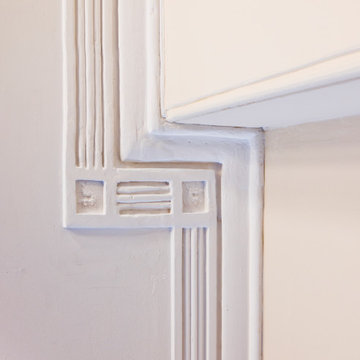
We removed the hallway and demising wall to enlarge the front room of this colonial era row house. Respecting the home's historic bones (Benedict Arnold lived a couple doors up) we maintained the window and ceiling trim and old pine floors. During demolition we excavated a hidden second fireplace and embraced the quirkiness by giving the living room two.
 User
UserBenedicte Bergot

Inspiration for a mid-sized scandinavian laminate floor home office remodel in Other with white walls
Inspiration for a mid-sized scandinavian laminate floor home office remodel in Other with white walls
 Julia Garriga Garden Design
Benedicte Verley Photography can be found on Instagram
Photo of an eclectic landscaping in Providence.
Photo of an eclectic landscaping in Providence.


 Evans Design Studio
Benedicte Lasselle
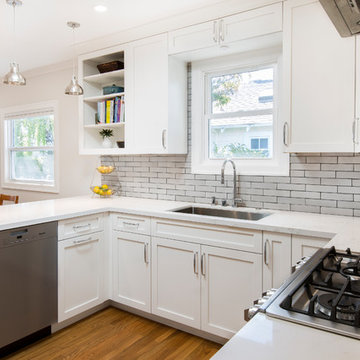
Example of a minimalist u-shaped light wood floor eat-in kitchen design in San Francisco with a drop-in sink, shaker cabinets, white cabinets, quartzite countertops, ceramic backsplash and stainless steel appliances
Example of a minimalist u-shaped light wood floor eat-in kitchen design in San Francisco with a drop-in sink, shaker cabinets, white cabinets, quartzite countertops, ceramic backsplash and stainless steel appliances
 Wolf & Wing Interior Design
Scott Benedict

Inspiration for a mid-sized victorian loft-style dark wood floor living room remodel in New York with beige walls
Inspiration for a mid-sized victorian loft-style dark wood floor living room remodel in New York with beige walls
 Wolf & Wing Interior Design
Scott Benedict
Example of a mid-sized ornate master dark wood floor bedroom design in New York with gray walls
Example of a mid-sized ornate master dark wood floor bedroom design in New York with gray walls

 Kate Johns Designs
Builder: Tate Construction, LLC / Photography: Scott Benedict | practical(ly) studios
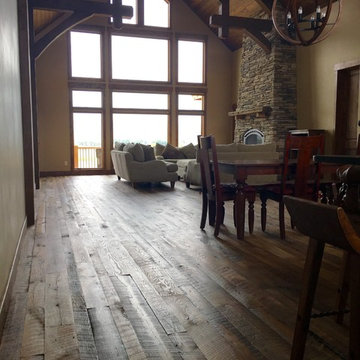
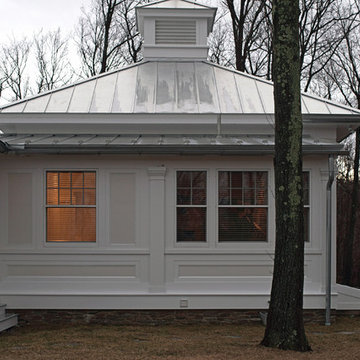
Elegant white exterior home photo in New York
Elegant white exterior home photo in New York
 Kate Johns Designs
Builder: Tate Construction, LLC / Photography: Scott Benedict | practical(ly) studios
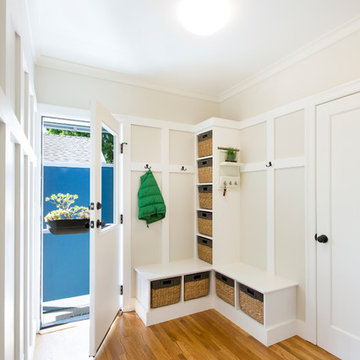
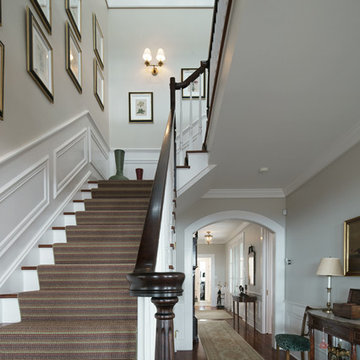
Elegant wooden l-shaped staircase photo in New York with wooden risers
Elegant wooden l-shaped staircase photo in New York with wooden risers
71