
Search results for "Benedict" in Home Design Ideas
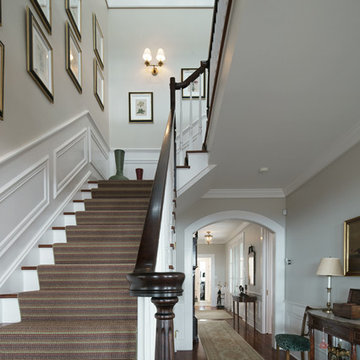
 Kate Johns Designs
Builder: Tate Construction, LLC / Photography: Scott Benedict | practical(ly) studios
Elegant wooden l-shaped staircase photo in New York with wooden risers
Elegant wooden l-shaped staircase photo in New York with wooden risers
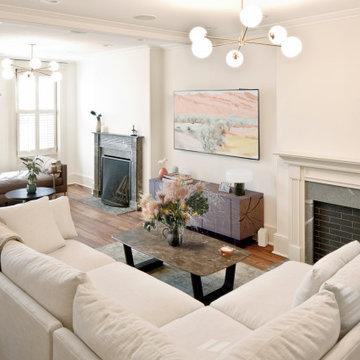
 Jibe Design
We removed the hallway and demising wall to enlarge the front room of this colonial era row house. Respecting the home's historic bones (Benedict Arnold lived a couple doors up) we maintained the window and ceiling trim and old pine floors. During demolition we excavated a hidden second fireplace and embraced the quirkiness by giving the living room two.
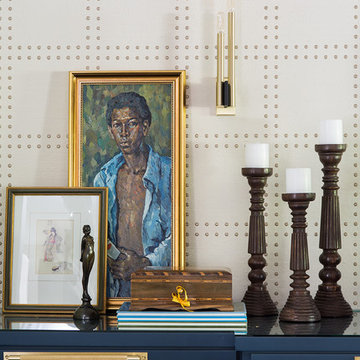
 Breeze Giannasio Interiors
Millwork by Benedict August.
Family room - large eclectic open concept light wood floor and brown floor family room idea in Orange County with no fireplace, no tv and white walls
Family room - large eclectic open concept light wood floor and brown floor family room idea in Orange County with no fireplace, no tv and white walls
Find the right local pro for your project
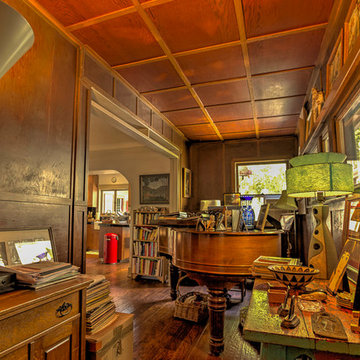
 Julia Chasman Design
Photo by Martha Benedict
This is an example of a craftsman porch design in Los Angeles.
This is an example of a craftsman porch design in Los Angeles.
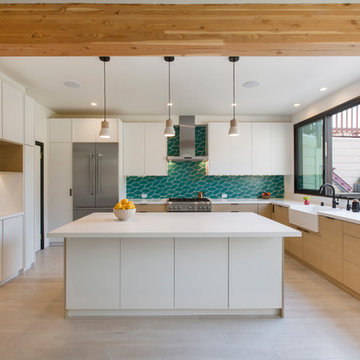
 WayneMeyerWorks
Benedicte Lassalle Photography
Minimalist kitchen photo in San Francisco with a farmhouse sink, flat-panel cabinets, light wood cabinets and quartz countertops
Minimalist kitchen photo in San Francisco with a farmhouse sink, flat-panel cabinets, light wood cabinets and quartz countertops
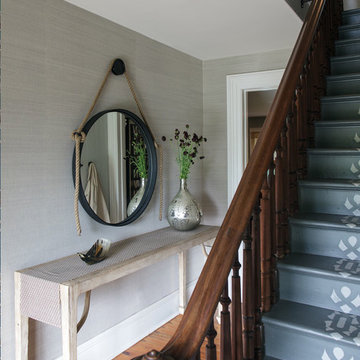
 mercer INTERIOR
Photos © scott benedict | practical(ly) studios
Inspiration for a mid-sized country medium tone wood floor entryway remodel in New York with blue walls and a blue front door
Inspiration for a mid-sized country medium tone wood floor entryway remodel in New York with blue walls and a blue front door
 Breeze Giannasio Interiors
Millwork by Benedict August.
Inspiration for a large eclectic open concept light wood floor and brown floor family room remodel in Los Angeles with white walls, no fireplace and no tv
Inspiration for a large eclectic open concept light wood floor and brown floor family room remodel in Los Angeles with white walls, no fireplace and no tv

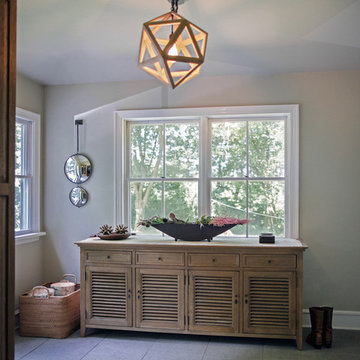 mercer INTERIOR
We created a sophisticated mudroom with heated volcanic rock tiles.
Photos © scott benedict | practical(ly) studios
Inspiration for a mid-sized cottage mudroom remodel in New York with beige walls
Inspiration for a mid-sized cottage mudroom remodel in New York with beige walls
 mercer INTERIOR
Photos © scott benedict | practical(ly) studios
Mid-sized country medium tone wood floor entryway photo in New York with blue walls and a blue front door
Mid-sized country medium tone wood floor entryway photo in New York with blue walls and a blue front door
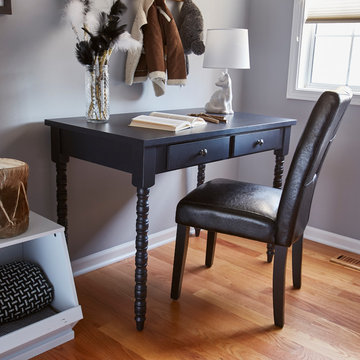

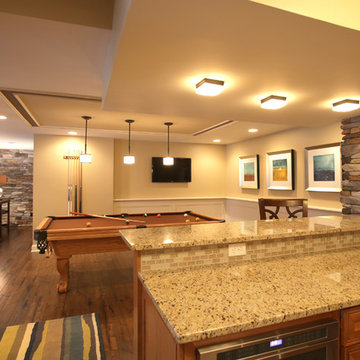

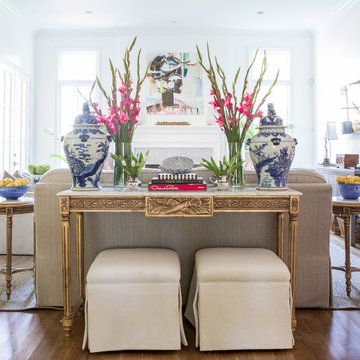
 Jenna Wallis Interior Design
Julie Wage Ross
Large elegant open concept medium tone wood floor family room photo in Other with white walls, a standard fireplace, a stone fireplace and a wall-mounted tv
Large elegant open concept medium tone wood floor family room photo in Other with white walls, a standard fireplace, a stone fireplace and a wall-mounted tv
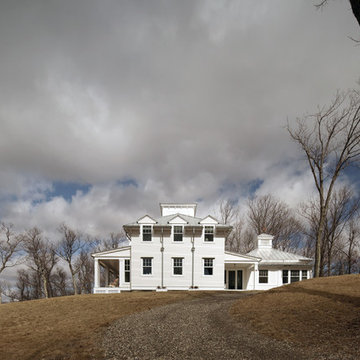 Kate Johns Designs
Builder: Tate Construction, LLC / Photography: Scott Benedict | practical(ly) studios
Example of a classic white exterior home design in New York
Example of a classic white exterior home design in New York
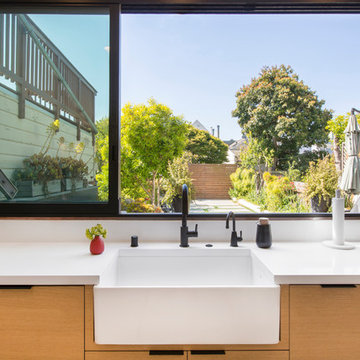 WayneMeyerWorks
Benedicte Lassalle Photography
Inspiration for a modern kitchen remodel in San Francisco with a farmhouse sink, flat-panel cabinets, light wood cabinets and quartz countertops
Inspiration for a modern kitchen remodel in San Francisco with a farmhouse sink, flat-panel cabinets, light wood cabinets and quartz countertops

 User
UserBenedicte Bergot
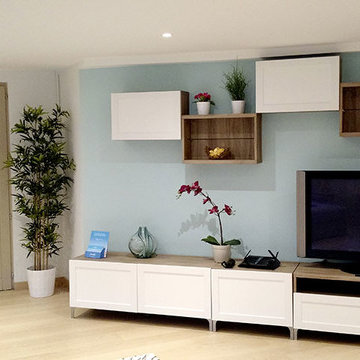
Inspiration for a mid-sized scandinavian laminate floor home office remodel in Other with white walls
Inspiration for a mid-sized scandinavian laminate floor home office remodel in Other with white walls
 Kate Johns Designs
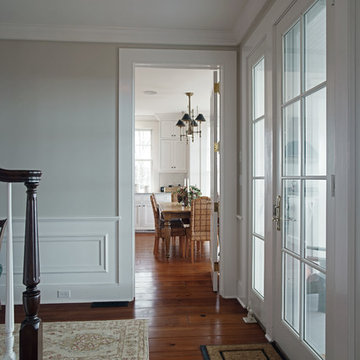
Builder: Tate Construction, LLC / Photography: Scott Benedict | practical(ly) studios
Elegant entryway photo in New York
Elegant entryway photo in New York
 Kate Johns Designs
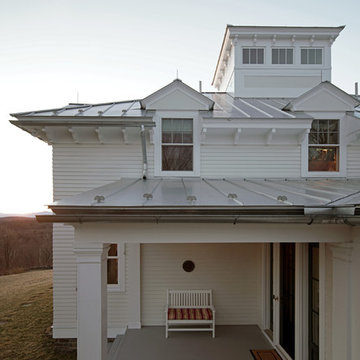
Builder: Tate Construction, LLC / Photography: Scott Benedict | practical(ly) studios
Traditional exterior home idea in New York
Traditional exterior home idea in New York
69