
Search results for "Beneficial" in Home Design Ideas

 Ecoscape Environmental Design
The garden beds are just a few steps down a buff sandstone walkway from the kitchen. A mix of flowers attract beneficial pollinators to help the veggies and fruit trees produce abundantly.

Inspiration for a contemporary brown floor home climbing wall remodel in Jacksonville with white walls

 Offshoots, Inc.
Don't forget flower for the pollinators in your edible garden
This is an example of a farmhouse full sun backyard gravel formal garden in Boston for summer.
This is an example of a farmhouse full sun backyard gravel formal garden in Boston for summer.
Find the right local pro for your project

 attriniti
Photo of a mid-sized eclectic drought-tolerant and partial sun backyard landscaping in Los Angeles.

 Garden Stories
Orb Weaver also called Black and yellow garden spider
Beneficial, will catch flying insects in it's web

 Sweetwater Landscape
California Native Plants surrounf this Pondless Waterfall that will attract birds and beneficial insects to this garden. Dan Auch
Design ideas for a mid-sized farmhouse full sun backyard stone pond in San Francisco for spring.
Design ideas for a mid-sized farmhouse full sun backyard stone pond in San Francisco for spring.

 Natalain Schwartz Landscape Design Build
Soquel, native gardens for beneficials
Photo of a contemporary landscaping in San Francisco.
Photo of a contemporary landscaping in San Francisco.

 Louise Leff Landscape
Field of Lavender provides coverage for large open space with color. The plants attract beneficial insects and the flowers, when harvested can be made into essential oils.

 Built Tough Construction of North Georgia
Design Services Provided - Architect was asked to convert this 1950's Split Level Style home into a Traditional Style home with a 2-story height grand entry foyer. The new design includes modern amenities such as a large 'Open Plan' kitchen, a family room, a home office, an oversized garage, spacious bedrooms with large closets, a second floor laundry room and a private master bedroom suite for the owners that includes two walk-in closets and a grand master bathroom with a vaulted ceiling. The Architect presented the new design using Professional 3D Design Software. This approach allowed the Owners to clearly understand the proposed design and secondly, it was beneficial to the Contractors who prepared Preliminary Cost Estimates. The construction duration was nine months and the project was completed in September 2015. The client is thrilled with the end results! We established a wonderful working relationship and a lifetime friendship. I am truly thankful for this opportunity to design this home and work with this client!

Family room - large country open concept dark wood floor and brown floor family room idea in Portland with white walls, a standard fireplace and a media wall
 Built Tough Construction of North Georgia
Design Services Provided - Architect was asked to convert this 1950's Split Level Style home into a Traditional Style home with a 2-story height grand entry foyer. The new design includes modern amenities such as a large 'Open Plan' kitchen, a family room, a home office, an oversized garage, spacious bedrooms with large closets, a second floor laundry room and a private master bedroom suite for the owners that includes two walk-in closets and a grand master bathroom with a vaulted ceiling. The Architect presented the new design using Professional 3D Design Software. This approach allowed the Owners to clearly understand the proposed design and secondly, it was beneficial to the Contractors who prepared Preliminary Cost Estimates. The construction duration was nine months and the project was completed in September 2015. The client is thrilled with the end results! We established a wonderful working relationship and a lifetime friendship. I am truly thankful for this opportunity to design this home and work with this client!

 Sweet Smiling Landscape Design
These wild flower help attract beneficial bug to help keep pest problems in check.
This is an example of a rustic partial sun backyard vegetable garden landscape in Santa Barbara.
This is an example of a rustic partial sun backyard vegetable garden landscape in Santa Barbara.
 The Home Depot
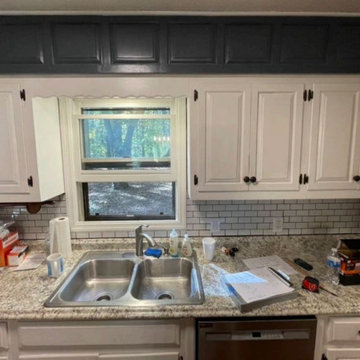
white was before, customer is military veteran, suffered chronic pain and migraines, we took the time to use color and explore the opportunities to reduce the issues. closed still plenty of natural light, ensuring a location that would be beneficial to the entire family.

 Home & Garden Design, Atlanta - Danna Cain, ASLA
We turned this eyesore into the envy of the neighborhood! This highly visible hillside was the focal point upon entering thru the gated entrance of this home. Now the owner and guests enjoy a seasonal display of color and texture rather than a weed filled boring hillside. Added bonus is that the plants are all drought tolerant, low maintenance and support pollinators. Bees, butterflies, hummingbirds and beneficial insects add additional interest.
Photographer: Danna Cain, Home & Garden Design, Inc.

 CLOSET FURNISHINGS & CABINETRY
Traditional white pantry. Ten feet tall with walnut butcher block counter top, Shaker drawer fronts, polished chrome hardware, baskets with canvas liners, pullouts for canned goods and cooking sheet slots.
 The Home Depot
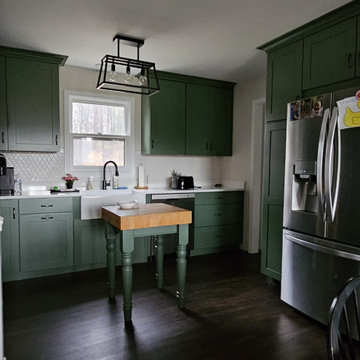
white was before, customer is military veteran, suffered chronic pain and migraines, we took the time to use color and explore the opportunities to reduce the issues. closed still plenty of natural light, ensuring a location that would be beneficial to the entire family.
 Renee Wilkinson Landscapes
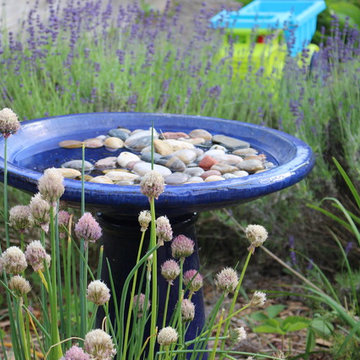
Water elements and plantings were incorporated to attract and support beneficial insects and native wildlife
Inspiration for a mid-sized 1950s home design remodel in Portland
Inspiration for a mid-sized 1950s home design remodel in Portland


 Beth Levine Architect, Inc.
This duplex allows for both units to have their own garage which is a beneficial convenience for the owners especially when battling the weather of the Rocky Mountains.

 Seattle Urban Farm Company
A large south-facing suburban front lawn was converted into an edible garden that doubles as a dynamic and functional threshold to the front entryway of the home. The client, a young family with 2 small children, needed the space to remain relatively low maintenance and act as a teaching tool for the kids. The stone and timber raised beds and simple pathways help contain the gardening spaces and maintain clear lines to move through the site, whether it be to the front door, the driveway, or another part of the garden.
Layered around the clean, simple lines of the terraced garden are more organic spaces that are planted with perennial beneficial and edible flowers and along the fence line is a single sweep of lavender.
Hilary Dahl
8