
Search results for "Benefit" in Home Design Ideas
 Adrienne DeRosa
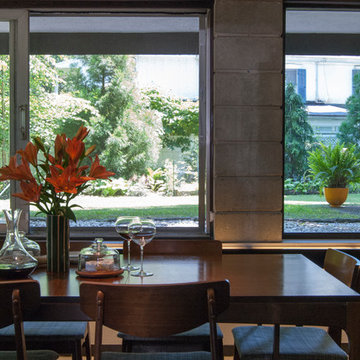
Land-to-ceiling windows line the south side of the dining room, keeping the sunken space from feeling buried under ground. The windows glide open on tracks, virtually eliminating the boundary between inside and out.
Tucked beneath the overhang of the master bedroom above, the dining room greatly benefits from the shade during the summer months, although wintertime can also be cool. With regard to the original single-pain windows, the Fishers continue to research their options for greater efficiency. "Replacing them would be astronomically expensive and tamper with the aesthetics of the house," explains Bobbie. "Matthew has researched interior storm windows, so that may be an option for the future."
Adrienne DeRosa Photography © 2013 Houzz
 Tammara Stroud Design

Inspiration for a mid-sized modern 3/4 blue tile and mosaic tile porcelain tile and black floor alcove bathtub remodel in Seattle with flat-panel cabinets, white cabinets, a two-piece toilet, white walls, an undermount sink, quartz countertops and white countertops

Find the right local pro for your project
 Marie Flanigan Interiors

Inspiration for a timeless formal light wood floor living room remodel in Houston with white walls and a standard fireplace




Mahonia aquifolium / Oregon grape
Photo: Manuel, via Flickr, licensed under Creative Commons Attribution-2.0 Generic. Modified from the original by Debbie Ballentine.

 Archadeck of Chicagoland
We enjoyed designing this beautiful, multi-faceted set of outdoor living spaces in Kildeer, IL. The screen porch is a fantastic transition from home to outdoors. The TimberTech deck in Tropical Walnut and Uniloc paver patio with a fire pit create the perfect space for entertaining or simply enjoying the outdoors. We are very proud of this award-winning design that encompassed all aspects of this family’s outdoor life with the benefit of low maintenance materials.
~Custom designed and built by Archadeck of Chicagoland
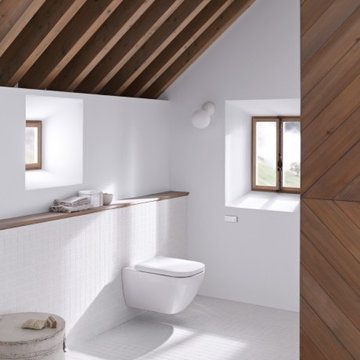
 Geberit
Today's homeowners also expect convenience, easy cleaning, and better accessibility. The best way to achieve all these benefits and more? Hide the toilet tank inside the wall.
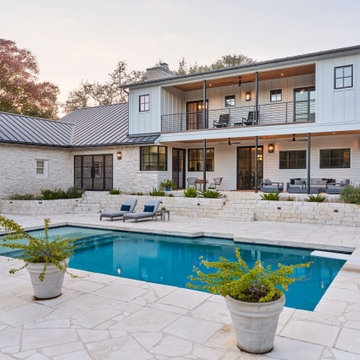
 CG&S Design-Build
Photography by Ryan Davis | CG&S Design-Build
Example of a cottage two-story pool design in Austin with a metal roof
Example of a cottage two-story pool design in Austin with a metal roof

 EverLog™ Systems: Worry Free Concrete Logs
Located on the Knife River just outside Mora, MN this family hunting cabin has year round functionality. In the winter, this home benefits from our insulated 16″ Hand Hewn EverLogs for an energy efficient performance that can outlast the long harsh Midwest winters. Energy efficiency is a key benefit in all of our projects. For this fishing and hunting cabin, the owner is guaranteed a warm and dry cabin to return to after a day of duck hunting or snowmobiling. Saddle notch corners with wide chink lines also add a rustic look and feel.
Howard Homes Inc. designed and built this cabin.
 Charlottesville Design House
Photography by Robert Radifera

Inspiration for a timeless home gym remodel in Richmond
Inspiration for a timeless home gym remodel in Richmond
 viaARCHITECTURE
photo © Scott Pease
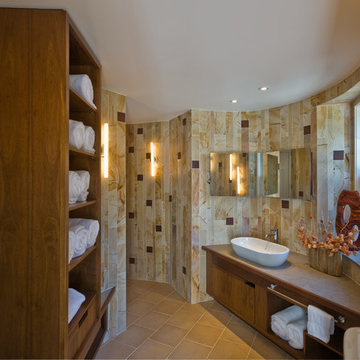
Example of a large trendy master beige tile porcelain tile doorless shower design in New York with a vessel sink, flat-panel cabinets, dark wood cabinets, beige walls and gray countertops
Example of a large trendy master beige tile porcelain tile doorless shower design in New York with a vessel sink, flat-panel cabinets, dark wood cabinets, beige walls and gray countertops

Trendy open concept concrete floor family room photo in Seattle with gray walls, no fireplace and a tv stand
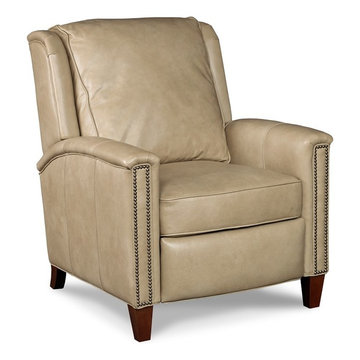
 Wellington's Leather Furniture
Nothing beats high quality leather furniture. Push back and start enjoying all the benefits this stunning leather recliner offers.
Inspiration for a mid-sized timeless living room remodel in Charlotte
Inspiration for a mid-sized timeless living room remodel in Charlotte

 Custom Design & Construction
The homeowners had just purchased this home in El Segundo and they had remodeled the kitchen and one of the bathrooms on their own. However, they had more work to do. They felt that the rest of the project was too big and complex to tackle on their own and so they retained us to take over where they left off. The main focus of the project was to create a master suite and take advantage of the rather large backyard as an extension of their home. They were looking to create a more fluid indoor outdoor space.
When adding the new master suite leaving the ceilings vaulted along with French doors give the space a feeling of openness. The window seat was originally designed as an architectural feature for the exterior but turned out to be a benefit to the interior! They wanted a spa feel for their master bathroom utilizing organic finishes. Since the plan is that this will be their forever home a curbless shower was an important feature to them. The glass barn door on the shower makes the space feel larger and allows for the travertine shower tile to show through. Floating shelves and vanity allow the space to feel larger while the natural tones of the porcelain tile floor are calming. The his and hers vessel sinks make the space functional for two people to use it at once. The walk-in closet is open while the master bathroom has a white pocket door for privacy.
Since a new master suite was added to the home we converted the existing master bedroom into a family room. Adding French Doors to the family room opened up the floorplan to the outdoors while increasing the amount of natural light in this room. The closet that was previously in the bedroom was converted to built in cabinetry and floating shelves in the family room. The French doors in the master suite and family room now both open to the same deck space.
The homes new open floor plan called for a kitchen island to bring the kitchen and dining / great room together. The island is a 3” countertop vs the standard inch and a half. This design feature gives the island a chunky look. It was important that the island look like it was always a part of the kitchen. Lastly, we added a skylight in the corner of the kitchen as it felt dark once we closed off the side door that was there previously.
Repurposing rooms and opening the floor plan led to creating a laundry closet out of an old coat closet (and borrowing a small space from the new family room).
The floors become an integral part of tying together an open floor plan like this. The home still had original oak floors and the homeowners wanted to maintain that character. We laced in new planks and refinished it all to bring the project together.
To add curb appeal we removed the carport which was blocking a lot of natural light from the outside of the house. We also re-stuccoed the home and added exterior trim.

 ID3 Interior Design
Photo by Sinead Hastings Tahoe Real Estate Photography
Example of a mountain style master medium tone wood floor and brown floor bedroom design with white walls
Example of a mountain style master medium tone wood floor and brown floor bedroom design with white walls

 American Standard Walk-In Tubs
Our goal is to make customers feel independent and safe in the comfort of their own homes at every stage of life. Through our innovative walk-in tub designs, we strive to improve the quality of life for our customers by providing an accessible, secure way for people to bathe.
In addition to our unique therapeutic features, every American Standard walk-in tub includes safety and functionality benefits to fit the needs of people with limited mobility.
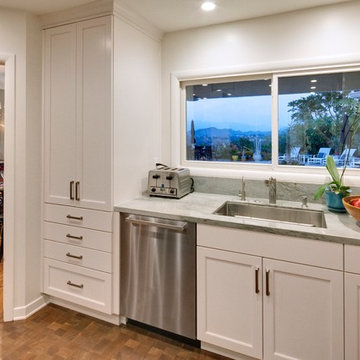
 Kitcheneering
In order to maximize both view and storage capacity, we chose to use a tall, deep cabinet to store plates and glassware. In order to have the same amount of storage in wall cabinets, the window would have been much smaller. As the view is of the homeowners pool, garden and the Hollywood Hills, we chose to prioritize the window and the storage, rather than obsess over the symmetry of the space.
Photo by Lane Barden
 Lands End Development - Designers & Builders

Mudroom - mid-sized rustic brick floor and red floor mudroom idea in Minneapolis with beige walls
47