
Search results for "Benefit" in Home Design Ideas

 TV Lift Cabinet by Cabinet Tronix
Gorgeous TV lift cabinet furniture piece placed beautifully as a room divider between the lounge and dining area. Lift kit built inside the white fine lined modern piece creates the opportunity to have a TV and not look at it while in use. Added benefit is that the furniture is also a perfect fit to softly separate the 2 room areas.
Cabinet Tronix specializes in TV lift furniture systems and has best of Houzz for 2014, 2015, and 2016.
Photography by Jacob Hand
Anthony Michael Interior Design
Florida
Miami
Jade at Brickell Bay
Santa Maria
Bristol Tower
Four Seasons Residences
Icon Brickell I II III
Skyline on Brickell
The Mark on Brickell
Brickell City Centre Reach
The Plaza on Brickell East West
1060 Brickell – 1050
Brickellhouse
1100 Millecento
Espirito Santo Plaza
Villa Regina
Infinity at Brickell
Brickell on the River North South
The Palace
Brickell Bay Club
Brickell Townhouse
Axis on Brickell North South
Nine at Mary Brickell Village
500 Brickell East West
Atlantis on Brickell
Imperial on Brickell
MYBrickell
Solaris at Brickell
The Club at Brickell Bay
Vue at Brickell
The Sail
 Hoi Ning Wong
Photo: Hoi Ning Wong © 2014 Houzz
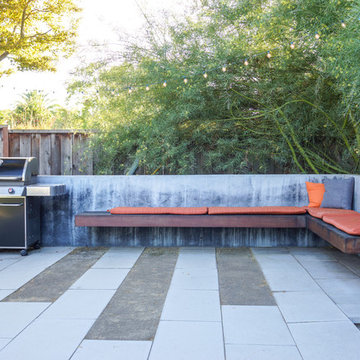
Inspiration for a mid-century modern landscaping in San Francisco.
Inspiration for a mid-century modern landscaping in San Francisco.

 Monrovia
Lindsay's Skyward bald cypress / Taxodium distichum Skyward
Spring Foliage :: Credit: Monrovia
Find the right local pro for your project

 Window2Decor.com
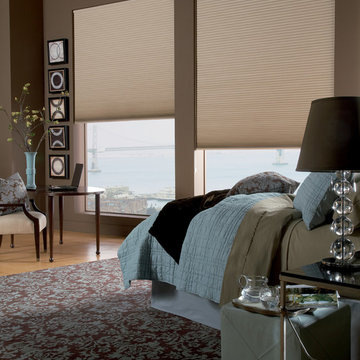
Enjoy the benefits of a good night’s sleep: Blackout Cellular Shades.
Transitional bedroom photo in Atlanta
Transitional bedroom photo in Atlanta
 J. Kurtz Design
Amy Bartlam

Elegant medium tone wood floor enclosed dining room photo in Los Angeles with beige walls and no fireplace
Elegant medium tone wood floor enclosed dining room photo in Los Angeles with beige walls and no fireplace
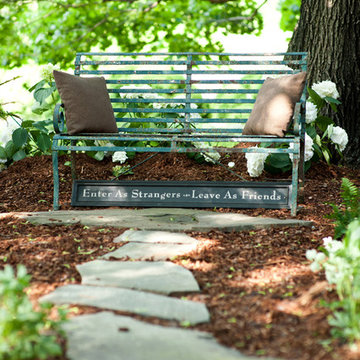
 Charlottesville Design House
Photography by Robert Radifera
Design ideas for a transitional landscaping in Richmond.
Design ideas for a transitional landscaping in Richmond.

 Delphinium Design
Photography: Tiffany Ringwald
Builder: Ekren Construction
Inspiration for a transitional brown floor and medium tone wood floor eat-in kitchen remodel in Charlotte with a farmhouse sink, shaker cabinets, white cabinets, gray backsplash, an island, quartz countertops, porcelain backsplash, stainless steel appliances and white countertops
Inspiration for a transitional brown floor and medium tone wood floor eat-in kitchen remodel in Charlotte with a farmhouse sink, shaker cabinets, white cabinets, gray backsplash, an island, quartz countertops, porcelain backsplash, stainless steel appliances and white countertops
 Studio Dearborn

A hip young family moving from Boston tackled an enormous makeover of an antique colonial revival home in downtown Larchmont. The kitchen area was quite spacious but benefitted from a small bump out for a banquette and additional windows. Navy blue island and tall cabinetry matched to Benjamin Moore’s Van Deusen blue is balanced by crisp white (Benjamin Moore’s Chantilly Lace) cabinetry on the perimeter. The mid-century inspired suspended fireplace adds warmth and style to the kitchen. A tile covered range hood blends the ventilation into the walls. Brushed brass hardware by Lewis Dolan in a contemporary T-bar shape offer clean lines in a warm metallic tone.
White Marble countertops on the perimeter are balanced by white quartz composite on the island. Kitchen design and custom cabinetry by Studio Dearborn. Countertops by Rye Marble. Refrigerator--Subzero; Range—Viking French door oven--Viking. Dacor Wine Station. Dishwashers—Bosch. Ventilation—Best. Hardware—Lewis Dolan. Lighting—Rejuvenation. Sink--Franke. Stools—Soho Concept. Photography Adam Kane Macchia.
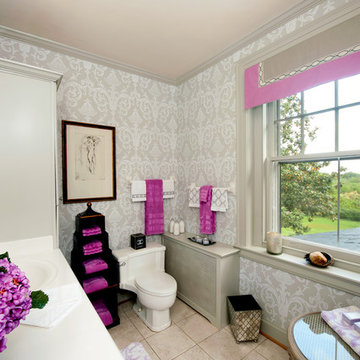 Charlottesville Design House
Photography by Robert Radifera
Transitional powder room photo in Richmond
Transitional powder room photo in Richmond
 User

UserMiami Beach flair on a true Canadian concrete spa. Our client was looking for the ultimate entertaining spot with seating for 10 people. The spa is 7 x 12 ft with a custom mosaic in the client's favourite colours. The steps and coping are actually hand finished imported stone called "rainbow". The addition of the acrylic glass wall gives this spa a WOW factor! This spa has the added benefit of a custom spa cover that will help to keep heating costs down.
 CreateGroup, LLC.
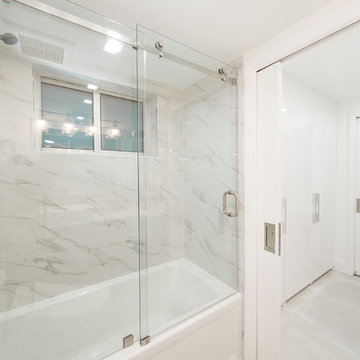
This master bathroom and closet were reconfigured to benefit from a maximum amount of space for storage.
Trendy bathroom photo in Miami
Trendy bathroom photo in Miami
 The Crafted Garden
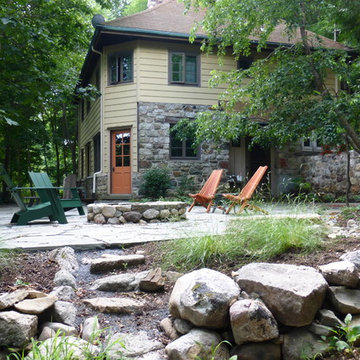
Patio courtyard built for entertainment with fire pit. Forest retreat with benefits. Susan Irving - Designer
This is an example of a large rustic drought-tolerant and full sun courtyard stone landscaping in New York with a fire pit for summer.
This is an example of a large rustic drought-tolerant and full sun courtyard stone landscaping in New York with a fire pit for summer.
 SEN Creative
Photo: Lauren Andersen © 2018 Houzz

Inspiration for an eclectic kitchen remodel in San Francisco
Inspiration for an eclectic kitchen remodel in San Francisco
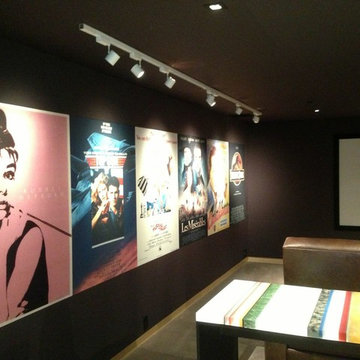
 Wall Covering Designs
Like the benefits of acoustic panels but worried about losing wall space? Try our digitally printed acoustic panels with any print of your choice!
Example of a mid-sized classic enclosed light wood floor home theater design in San Francisco with gray walls and a projector screen
Example of a mid-sized classic enclosed light wood floor home theater design in San Francisco with gray walls and a projector screen
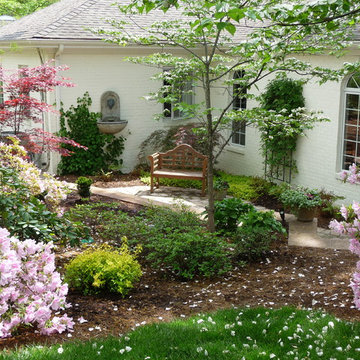
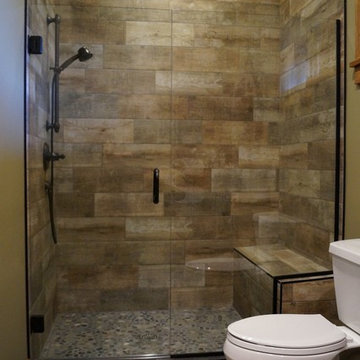
 EverLog™ Systems: Worry Free Concrete Logs
Located on the Knife River just outside Mora, MN this family hunting cabin has year round functionality. In the winter, this home benefits from our insulated 16″ Hand Hewn EverLogs for an energy efficient performance that can outlast the long harsh Midwest winters. Energy efficiency is a key benefit in all of our projects. For this fishing and hunting cabin, the owner is guaranteed a warm and dry cabin to return to after a day of duck hunting or snowmobiling. Saddle notch corners with wide chink lines also add a rustic look and feel.
Howard Homes Inc. designed and built this cabin.
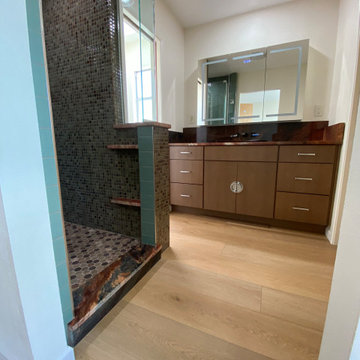
 Distinguishing Style, LLC
Moving the shower from the toilet room and reconfiguring the space provided numerous benefits.
Bathroom - bathroom idea in Cincinnati
Bathroom - bathroom idea in Cincinnati
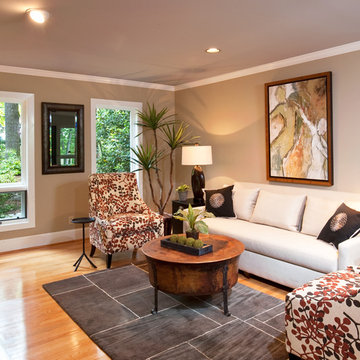 Charlottesville Design House
Photography by Robert Radifera
Family room - traditional family room idea in Richmond
Family room - traditional family room idea in Richmond
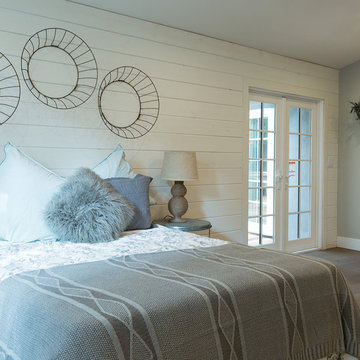
 dasMOD
Master bedroom has the benefit of great light and air, thanks to new windows and doors.
Bedroom - cottage master bedroom idea in Los Angeles
Bedroom - cottage master bedroom idea in Los Angeles
49