
Search results for "Benefit" in Home Design Ideas
 SEN Creative
Photo: Lauren Andersen © 2018 Houzz

Inspiration for an eclectic kitchen remodel in San Francisco
Inspiration for an eclectic kitchen remodel in San Francisco
 Wall Covering Designs
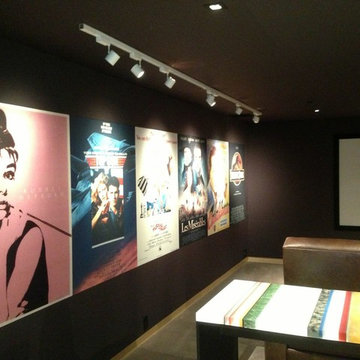
Like the benefits of acoustic panels but worried about losing wall space? Try our digitally printed acoustic panels with any print of your choice!
Example of a mid-sized classic enclosed light wood floor home theater design in San Francisco with gray walls and a projector screen
Example of a mid-sized classic enclosed light wood floor home theater design in San Francisco with gray walls and a projector screen
 EverLog™ Systems: Worry Free Concrete Logs
Located on the Knife River just outside Mora, MN this family hunting cabin has year round functionality. In the winter, this home benefits from our insulated 16″ Hand Hewn EverLogs for an energy efficient performance that can outlast the long harsh Midwest winters. Energy efficiency is a key benefit in all of our projects. For this fishing and hunting cabin, the owner is guaranteed a warm and dry cabin to return to after a day of duck hunting or snowmobiling. Saddle notch corners with wide chink lines also add a rustic look and feel.
Howard Homes Inc. designed and built this cabin.
Find the right local pro for your project

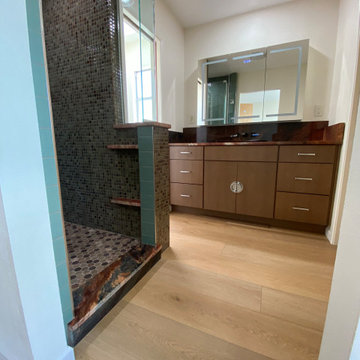
 Distinguishing Style, LLC
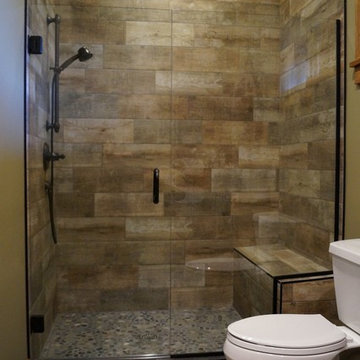
Moving the shower from the toilet room and reconfiguring the space provided numerous benefits.
Bathroom - bathroom idea in Cincinnati
Bathroom - bathroom idea in Cincinnati
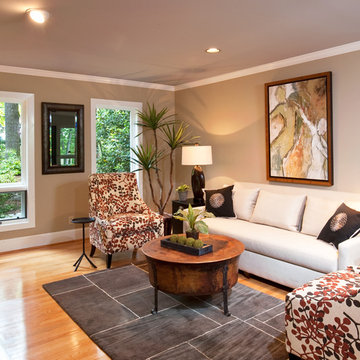
 Charlottesville Design House
Photography by Robert Radifera
Family room - traditional family room idea in Richmond
Family room - traditional family room idea in Richmond
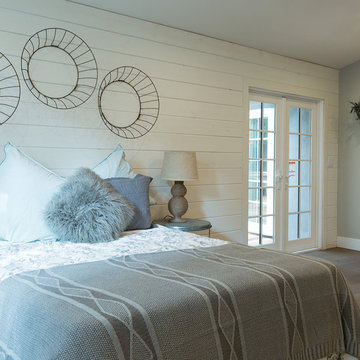
 dasMOD
Master bedroom has the benefit of great light and air, thanks to new windows and doors.
Bedroom - cottage master bedroom idea in Los Angeles
Bedroom - cottage master bedroom idea in Los Angeles

 Solar Glass, Inc.
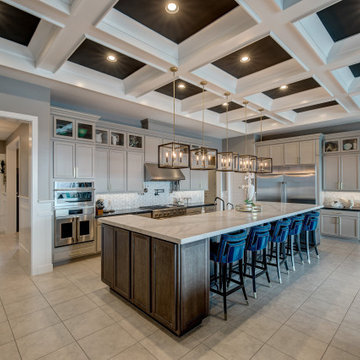
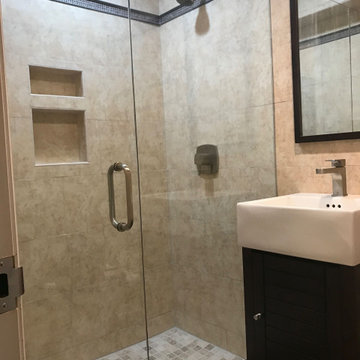
!The Benefits of Frameless Glass Shower Doors
Of course, the top benefit to frameless shower doors is an aesthetic one. They provide a feeling of spaciousness to a small bathroom by their transparency and lack of framework.
Contact us here:
Solar Glass Inc,
4030 Austin Boulevard,
Island Park, NY 11558-1227
Phone (516) 889-1514
info@solarglassny.com
http://www.solarglassny.com/
 Finnleo Sauna

Beautiful home spa with a custom Finnleo sauna, shower and soaking tub. The Finnleo sauna includes Western Red Cedar walls, Himalaya rock tower heater, all-glass wall, all-glass door and a large window to enjoy the outdoor lake scenery.
 Burke Brothers Landscape Design/Build
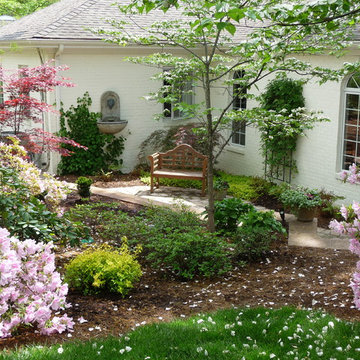
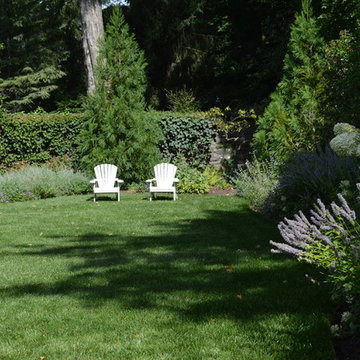
Adirondack chairs provide a simple focal point with the added benefit of being mobile.
Design ideas for a traditional landscaping in Philadelphia for summer.
Design ideas for a traditional landscaping in Philadelphia for summer.
 Miller-Roodell Architects Ltd

In the West, the premier private destination for world-class skiing is Yellowstone Club. The McKenna Mountain Retreat is owned by a family who loves the outdoors, whether it’s skiing the ‘Private Powder’ at YC, or fly fishing any of the nearby trout rivers. With grown children, they wanted a home that would be a place they could all gather comfortably, pursue their favorite activities together, and enjoy the beauty of their surroundings. Encircled by lodgepole pines, they also benefit for solitude without sacrificing the amenities found at the Club.
 Nicholaeff Architecture + Design
Peter Vanderwarker

Beach style built-in desk medium tone wood floor study room photo in Boston with white walls
Beach style built-in desk medium tone wood floor study room photo in Boston with white walls

 Homefront Farmers
Would you rather have delicious homegrown veggies or beautiful organic flowers? No need to choose, they make great companions! In fact, Homefront Farmers knowledgeable gardeners can recommend complimentary pairings that will attract beneficial pollinators and ensure the success of all your fruits, berries, vegetables, and flowers. Have it all!
 Prideaux Design
Matt Vacca

Mid-sized 1950s galley porcelain tile and gray floor open concept kitchen photo in Phoenix with an undermount sink, flat-panel cabinets, medium tone wood cabinets, quartz countertops, green backsplash, ceramic backsplash, stainless steel appliances and an island
Mid-sized 1950s galley porcelain tile and gray floor open concept kitchen photo in Phoenix with an undermount sink, flat-panel cabinets, medium tone wood cabinets, quartz countertops, green backsplash, ceramic backsplash, stainless steel appliances and an island
 Karndean Designflooring
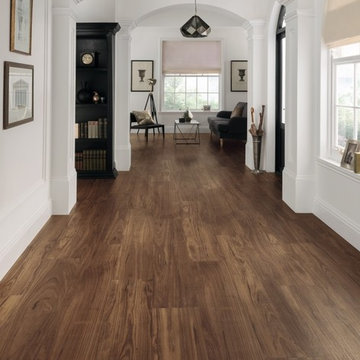
The deep, warm tones and distinctive character of this wood help to create a stylish yet practical flooring option to suit any interior.
Unlike natural walnut which is quite a soft wood, our design offers a firm and durable surface, with all the visual benefits of natural wood.
With all the benefits of Karndean LooseLay, yet in extra-long plank format, Character Walnut is quick and easy to install and perfect for spaces where you’re looking to reduce the transfer of noise. Like all Karndean products, it is also a low maintenance option for busy family homes.
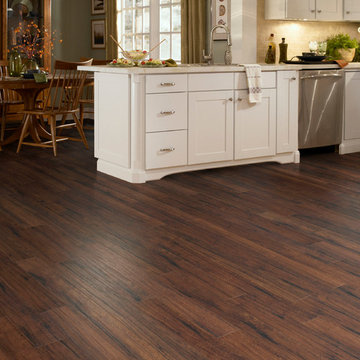
Inspiration for a mid-sized transitional single-wall dark wood floor and brown floor eat-in kitchen remodel in Orange County with an undermount sink, recessed-panel cabinets, white cabinets, marble countertops, beige backsplash, ceramic backsplash, stainless steel appliances and a peninsula
 2M Architecture
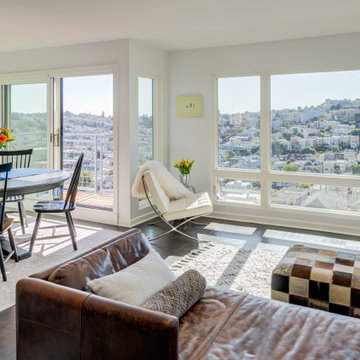
This open plan space benefits from expanded window area to take in the amazing vista.
Example of a trendy living room design in San Francisco
Example of a trendy living room design in San Francisco

 ODS Architecture
Atherton has many large substantial homes - our clients purchased an existing home on a one acre flag-shaped lot and asked us to design a new dream home for them. The result is a new 7,000 square foot four-building complex consisting of the main house, six-car garage with two car lifts, pool house with a full one bedroom residence inside, and a separate home office /work out gym studio building. A fifty-foot swimming pool was also created with fully landscaped yards.
Given the rectangular shape of the lot, it was decided to angle the house to incoming visitors slightly so as to more dramatically present itself. The house became a classic u-shaped home but Feng Shui design principals were employed directing the placement of the pool house to better contain the energy flow on the site. The main house entry door is then aligned with a special Japanese red maple at the end of a long visual axis at the rear of the site. These angles and alignments set up everything else about the house design and layout, and views from various rooms allow you to see into virtually every space tracking movements of others in the home.
The residence is simply divided into two wings of public use, kitchen and family room, and the other wing of bedrooms, connected by the living and dining great room. Function drove the exterior form of windows and solid walls with a line of clerestory windows which bring light into the middle of the large home. Extensive sun shadow studies with 3D tree modeling led to the unorthodox placement of the pool to the north of the home, but tree shadow tracking showed this to be the sunniest area during the entire year.
Sustainable measures included a full 7.1kW solar photovoltaic array technically making the house off the grid, and arranged so that no panels are visible from the property. A large 16,000 gallon rainwater catchment system consisting of tanks buried below grade was installed. The home is California GreenPoint rated and also features sealed roof soffits and a sealed crawlspace without the usual venting. A whole house computer automation system with server room was installed as well. Heating and cooling utilize hot water radiant heated concrete and wood floors supplemented by heat pump generated heating and cooling.
A compound of buildings created to form balanced relationships between each other, this home is about circulation, light and a balance of form and function. Photo by Philip Liang Photography.
 Dorian Bolick

Example of a transitional white tile and subway tile gray floor, single-sink and vaulted ceiling alcove bathtub design in Los Angeles with a one-piece toilet, white walls, a console sink and a niche
50