
Search results for "Benefiting" in Home Design Ideas
 Maria Adams Designs

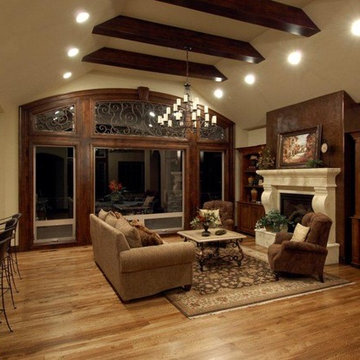
Fun, fresh and fabulous family room designed for the Greensboro Designer Showhouse by Maria Adams. Window Treatments and Custom pillows fabricated by WindowWorks Studio.
Andrew Mayon Photography
 One Stop Decorating Center
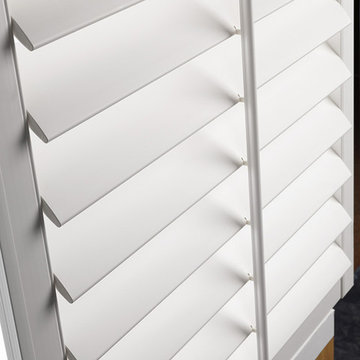
Plantation shutters give your home a polished look but the benefits don't stop there. Interior shutters can add privacy and increase your home's energy efficiency. You are in control of the amount of light you choose to let in or keep out with their stylish louvers.
 One Stop Decorating Center
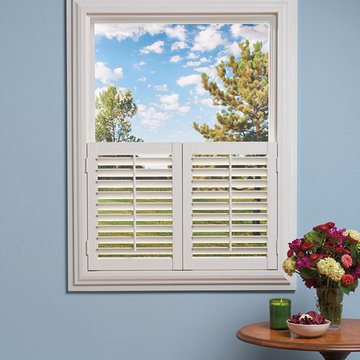
Not only do plantation shutters make your home look sophisticated, but they also have many benefits. Interior shutters can save on energy costs and provide added privacy. You are in control of the amount of light you choose to let in or keep out with their stylish louvers.
Find the right local pro for your project
 Rocky Mountain Shutters & Shades
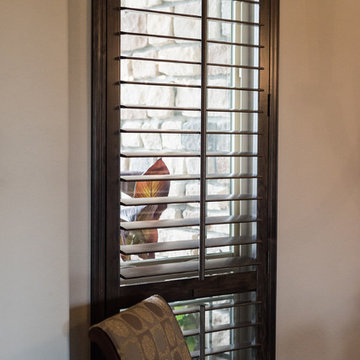
Plantation shutters add sophistication and increase the curb appeal to your home. But besides just looks, they also have many benefits. For stubborn large windows by your front entryway they are a perfect solution. Interior shutters can be customized to your home's needs.
 Best Hot Tubs "Hot Tub and Spa Experts"
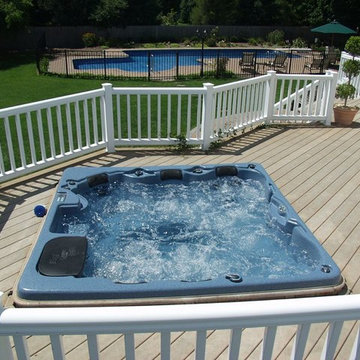
Immersion in the warm bubbling waters of a hot tub are said to decrease blood pressure which is a good thing. Setting a portable hot tub, such as this Bullfrog Spa, into or against a deck or patio can make it convenient to take advantage of the health benefits.
www.longislandhottub.com
 Countertop Store Association

Granite countertops are the ideal choice for any space in your home. Granite countertops impress for their durability, lasting for more than decades.
In addition to its superior durability, other additional benefits include:
- Heat Resistance: Granite kitchen countertops do not burn or burn if you place a hot pan or pan directly on them.
- Scratch Resistance: Granite countertops in kitchens and bathrooms are one of the hardest natural materials you can find.
- Low maintenance: Granite countertops in the bathroom and kitchen need very little maintenance. For spills and daily cleaning, you'll just need a mild soap and water mixture - nothing else.
Still have doubts that granite is best for your countertops?
Get countertop Estimate in 24 hours from multiple local verified companies in 3 simple steps .
Click and upload pictures .
https://countertopstores.com/get-started-estimate
 Furnisquare
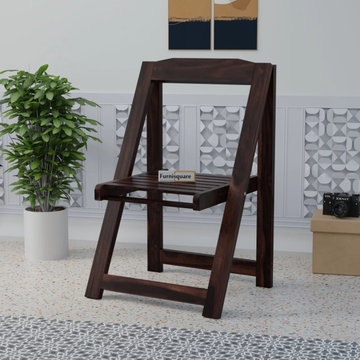
Many people focus only on appearance when buying furniture. A natural wood folding chair can save space, reduce clutter, and provide long-term value for daily family use. Learn the benefits buyers often overlook.
 Southern Places, Inc.
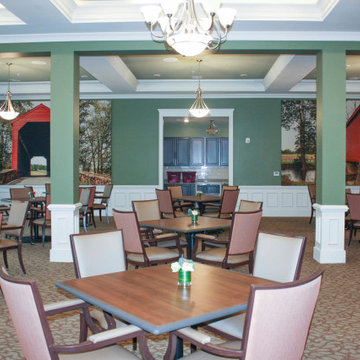
In previous projects similar to this one, the client said that the acoustics can sometimes be a bit off for their residents. This allows us to create art that has a dual purpose: art acoustical panels that are made with a full fiberglass core = Art with Benefits. The sound is able to travel through the printed acoustical fabric and be absorbed into the fiberglass. The images were created specific for the property through a custom photo shoot.
There are (3) acoustical panels each to create diptych around doorway.

 essaywriter.nyc
There are many benefits to getting Python homework help, and there are even more reasons to use it. First of all, hiring an expert is easy, fast, and can significantly increase your knowledge on https://essaywriter.nyc/. Furthermore, hiring a professional tutor can also improve your programming skills, which will further enhance your confidence and career prospects. By using the services of a specialized tutor, you can eliminate the stress of studying and find time for other things.
It is important for students to practice the language every day, so that they become familiar with the syntax and the underlying concepts of Python. Without consistent practice, students are unlikely to learn how to write complex code. As a result, they often submit assignments that don't work and are therefore graded low. When you're under stress, you can always turn to a professional tutor for assistance. You'll get better grades and more confidence from your tutors - and will learn the language in the process.
 Five Star Tree Care
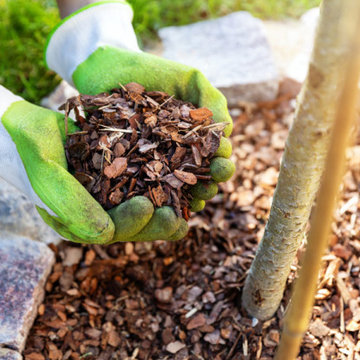
Adding woodchips underneath your trees has many benefits. Some of these benefits include:
-soil moisture retention
-nutrient leaching when decomposing over time
-smother weeds and invasive plants
But before you add any woodchips to your gardens and trees, it’s important to make sure you aerate the root zone. Doing so improves the oxygen supply and leaching to the roots. You will see more growth when there is more oxygen. Our team at Five Star Tree Services has come up with a guide on how you can use woodchips in your gardens.
Where To Place Woodchips
Even though there are many benefits for your trees, there is a right and wrong way to use them. If used incorrectly, you can actually end up hurting your tree instead of helping it. This can happen when there is an excessive amount piled up around a tree, its roots, and the trunk. Woodchips should never touch the trunk of a tree for extended periods of time. What happens is that moisture is retained in the chips and will eventually cause the tree to rot. The end result is death if not caught in time.
An indication of rot and decay is fruiting bodies or mushrooms. It is important to keep an eye out for these indicators by taking a good look at your trees. To avoid this situation, make sure to evenly and carefully spread out the chips around the root zone. Clear any chips away from the trunk by an inch or two.
When applied correctly; you will see your trees thrive and prosper. They will stay healthy and vivacious from the moisture retention and gradual organic leaching.
Soil Compaction
Soil compaction can dramatically affect your trees. This is often an overlooked issue for many landscapers. Due to things like foot traffic, large amounts of rain, construction, and the use of heavy machinery, are all factors that result in soil compaction. Things like water and nutrients can’t saturate through the soil when it becomes too compact. This results in soil that is without minerals and dry. When this happens, tree roots struggle to push through the soil, resulting in stressed trees.
Preventing Soil Compaction
If a tree is left in compacted soil, it will eventually die. One way to avoid this if you are having any construction done in your yard is to set up a Tree Protection Zone, or TPZ. Fences are used to create a barrier where heavy equipment and machinery can’t go in. When heavy machinery is used, this creates extremely compact soil and has been known to crush roots.
How Five Star Tree Services Can Help
Using woodchips is a great way to help your gardens thrive. But it is vitally important to use it properly, otherwise you will end up hurting your trees, instead of helping them. If you require any Richmond Hill Tree Care Services, don’t hesitate to give us at Five Star Tree Services a call at (416) 990-3355!
 Hallmark Floors


Benefits of light hardwood floors? Light wood can make a room feel more spacious, bright, an inviting.
A lighter wood is a timeless option that easily adapts to many trends –– whitewashed, blonde, and natural oak tones.
Laguna Oak, Alta Vista Collection
Photo Credit: Studio McGee

 Hallmark Floors

Benefits of light hardwood floors? Light wood can make a room feel more spacious, bright, an inviting.
A lighter wood is a timeless option that easily adapts to many trends –– whitewashed, blonde, and natural oak tones.
Huntington Oak, Alta Vista Collection
 Hallmark Floors

Benefits of light hardwood floors? Light wood can make a room feel more spacious, bright, an inviting.
A lighter wood is a timeless option that easily adapts to many trends –– whitewashed, blonde, and natural oak tones.
Seashell Oak, Ventura Collection
Photo Credit: Manco Homes & Manco Builders

 Adams + Beasley Associates
Richard Mandelkorn
A newly connected hallway leading to the master suite had the added benefit of a new laundry closet squeezed in; the original home had a cramped closet in the kitchen downstairs. The space was made efficient with a countertop for folding, a hanging drying rack and cabinet for storage. All is concealed by a traditional barn door, and lit by a new expansive window opposite.

 Organized Living
Organized Living freedomRail adjustable shelving is ideal for small spaces because it allows you to adjust shelves according to what is being stored. Design a linen closet at http://organizedliving.com/home/Design-Now/select-your-own-tool/space?store=109 This Organized Living freedomRail design courtesy: The Amandas.
 Hallmark Floors
Benefits of light hardwood floors? Light wood can make a room feel more spacious, bright, an inviting.
A lighter wood is a timeless option that easily adapts to many trends –– whitewashed, blonde, and natural oak tones.
Hawthorne Oak, Novella Collection
1