
Search results for "Benefiting" in Home Design Ideas

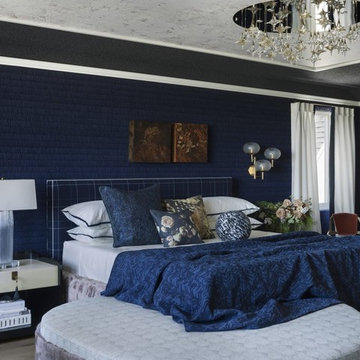
 Ark Hardwood Flooring, Inc.
Ten Thousand Dreams by Jeff Schlarb
Hardwood Floors by Arc Flooring
Photograph by Jose Manuel Alorda
Inspiration for a large modern home design remodel in San Francisco
Inspiration for a large modern home design remodel in San Francisco
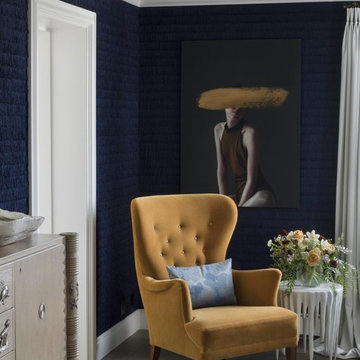 Ark Hardwood Flooring, Inc.
Ten Thousand Dreams by Jeff Schlarb
Hardwood Floors by Arc Flooring
Photograph by Jose Manuel Alorda
Home design - large modern home design idea in San Francisco
Home design - large modern home design idea in San Francisco
Find the right local pro for your project

 CCB Designs
Tour Factory
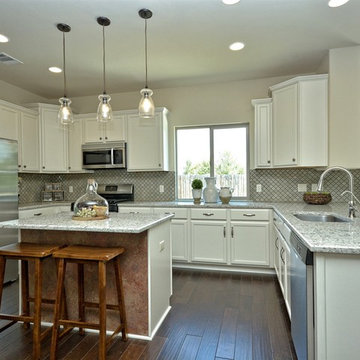
Example of a mid-sized cottage u-shaped dark wood floor kitchen design in Austin with an undermount sink, recessed-panel cabinets, white cabinets, granite countertops, green backsplash, porcelain backsplash, stainless steel appliances and an island
Example of a mid-sized cottage u-shaped dark wood floor kitchen design in Austin with an undermount sink, recessed-panel cabinets, white cabinets, granite countertops, green backsplash, porcelain backsplash, stainless steel appliances and an island
 Ark Hardwood Flooring, Inc.
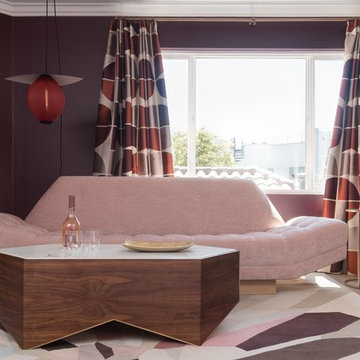
Rose Lounge by Melanie Coddington
Hardwood Floors by Arc Flooring
Photograph by Patrick Argast
Example of a mid-sized minimalist home design design in San Francisco
Example of a mid-sized minimalist home design design in San Francisco

 Vitra
Vitra"Diogene," a cabin designed by Renzo Piano and RPBW for Vitra, installed at the Vitra Campus in Weil am Rhein, Germany. Photographer: Julien Lanoo © Vitra



 FINNE Architects
The Magnolia Renovation has been primarily concerned with the design of a new, highly crafted modern kitchen in a traditional home located in the Magnolia neighborhood of Seattle. The kitchen design relies on the creation of a very simple continuous space that is occupied by highly crafted pieces of furniture, cabinets and fittings. Materials such as steel, bronze, bamboo, stained elm, woven cattail, and sea grass are used in juxtaposition, allowing each material to benefit from adjacent contrasts in texture and color.
The existing kitchen and dining room consisted of separate rooms with a dividing wall. This wall was removed to create a long, continuous, east-west space, approximately 34 feet long, with cabinets and counters along each wall. The west end of the space has glass doors and views to the Puget Sound. The east end also has glass doors, leading to a small garden space. In the center of the new kitchen/dining space, we designed two long, custom tables from reclaimed elm planks (20" wide, 2" thick). The first table is a working kitchen island, the second table is the dining table. Both tables have custom blued-steel bases with laser-cut bronze overlay. We also designed custom stools with blued-steel bases and woven cattail rush seats. The lighting of the kitchen consists of 15 small, candle-like fixtures arranged in a random array with custom steel brackets. The cabinets are custom designed, with bleached Alaskan yellow cedar frames and bamboo panels. The counters are a dark limestone with a beautiful stone mosaic backsplash with a bamboo-like pattern. Adjacent to the backsplash is a long horizontal window with a “beargrass” resin panel placed on the interior side of the window. The “beargrass” panel contains actual sea grasses, which are backlit by the window behind the panel.
Photo: Benjamin Benschneider

 TBS Construction Inc.
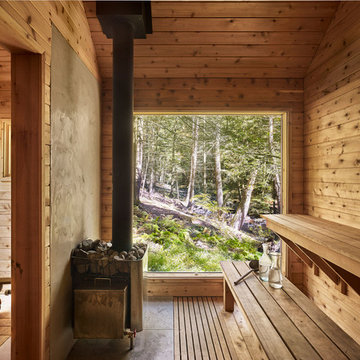
Woodside, CA spa-sauna project is one of our favorites. From the very first moment we realized that meeting customers expectations would be very challenging due to limited timeline but worth of trying at the same time. It was one of the most intense projects which also was full of excitement as we were sure that final results would be exquisite and would make everyone happy.
This sauna was designed and built from the ground up by TBS Construction's team. Goal was creating luxury spa like sauna which would be a personal in-house getaway for relaxation. Result is exceptional. We managed to meet the timeline, deliver quality and make homeowner happy.
TBS Construction is proud being a creator of Atherton Luxury Spa-Sauna.
 Ark Hardwood Flooring, Inc.
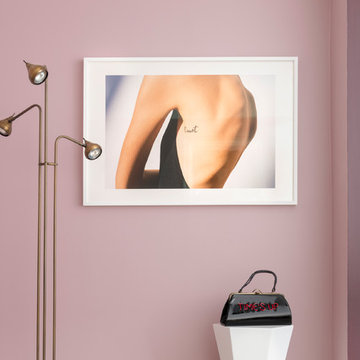
Rosé Lounge by Melanie Coddington
Hardwood Floors by Arc Flooring
Photographs by Patrick Argast
Example of a mid-sized minimalist home design design in San Francisco
Example of a mid-sized minimalist home design design in San Francisco

 TASOS KOKORIS AIA, LEED AP
Photo by Tim Lee Photography

Example of a large trendy gender-neutral white floor and marble floor walk-in closet design in New York with flat-panel cabinets and white cabinets
Example of a large trendy gender-neutral white floor and marble floor walk-in closet design in New York with flat-panel cabinets and white cabinets




 Irish Builders LLC
Beautiful, simplistic bedroom with primed wood feature wall.
Kristian Walker Photography
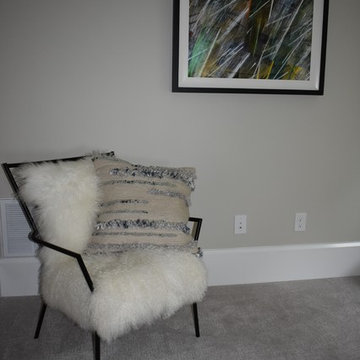
Inspiration for a cottage guest medium tone wood floor bedroom remodel in Grand Rapids with white walls
Inspiration for a cottage guest medium tone wood floor bedroom remodel in Grand Rapids with white walls


19