
Search results for "Benjamin moore silver mist" in Home Design Ideas

 Krystine Edwards Design
A sweet newly married couple just moved into their Charleston home with standard builder features in their dining room, like beige walls and oil rubbed light fixtures. With a little paint - Benjamin Moore’s Hale Navy - and some pretty gold home accessories, this formal dining room was well on its way to fabulous! We included Ballard Design gold pendants, Serena & Lily zig cotton dhurrie rug, Restoration Hardware pedestal dining table and chairs, Home Goods lamps and vases and coastal artwork framed in gold.

 Flavin Architects
This new modern house is located in a meadow in Lenox MA. The house is designed as a series of linked pavilions to connect the house to the nature and to provide the maximum daylight in each room. The center focus of the home is the largest pavilion containing the living/dining/kitchen, with the guest pavilion to the south and the master bedroom and screen porch pavilions to the west. While the roof line appears flat from the exterior, the roofs of each pavilion have a pronounced slope inward and to the north, a sort of funnel shape. This design allows rain water to channel via a scupper to cisterns located on the north side of the house. Steel beams, Douglas fir rafters and purlins are exposed in the living/dining/kitchen pavilion.
Photo by: Nat Rea Photography

 Affecting Spaces Design Studio
Having an open concept main level was important in this project. Standing from the corner of a dining room, you can see to the main entry, the home office on the right, and their living room on the left. We opened up the space, which allowed natural light to reach every corner of the house.
Find the right local pro for your project

 Kitchen Choreography
Hulet Photography
Inspiration for a mid-sized coastal galley medium tone wood floor open concept kitchen remodel with a farmhouse sink, beaded inset cabinets, white cabinets, white backsplash, stainless steel appliances, subway tile backsplash and a peninsula
Inspiration for a mid-sized coastal galley medium tone wood floor open concept kitchen remodel with a farmhouse sink, beaded inset cabinets, white cabinets, white backsplash, stainless steel appliances, subway tile backsplash and a peninsula

 User
"The owner of this 700 square foot condo sought to completely remodel her home to better suit her needs. After completion, she now enjoys an updated kitchen including prep counter, art room, a bright sunny living room and full washroom remodel.
In the main entryway a recessed niche with coat hooks, bench and shoe storage welcomes you into this condo.
As an avid cook, this homeowner sought more functionality and counterspace with her kitchen makeover. All new Kitchenaid appliances were added. Quartzite countertops add a fresh look, while custom cabinetry adds sufficient storage. A marble mosaic backsplash and two-toned cabinetry add a classic feel to this kitchen.
In the main living area, new sliding doors onto the balcony, along with cork flooring and Benjamin Moore’s Silver Lining paint open the previously dark area. A new wall was added to give the homeowner a full pantry and art space. Custom barn doors were added to separate the art space from the living area.
In the master bedroom, an expansive walk-in closet was added. New flooring, paint, baseboards and chandelier make this the perfect area for relaxing.
To complete the en-suite remodel, everything was completely torn out. A combination tub/shower with custom mosaic wall niche and subway tile was installed. A new vanity with quartzite countertops finishes off this room.
The homeowner is pleased with the new layout and functionality of her home. The result of this remodel is a bright, welcoming condo that is both well-designed and beautiful. "

 Prodigy Homes Inc.
Mid-sized transitional white tile and porcelain tile alcove bathtub photo in Seattle with shaker cabinets, white cabinets, a two-piece toilet, an undermount sink, quartz countertops and white countertops



Sponsored
Columbus, OH

Snider & Metcalf Interior Design, LTD
Leading Interior Designers in Columbus, Ohio & Ponte Vedra, Florida

 Troico
Alcove bathtub - mid-sized contemporary master white tile and porcelain tile laminate floor and beige floor alcove bathtub idea in Vancouver with flat-panel cabinets, medium tone wood cabinets, a one-piece toilet, white walls, a vessel sink, quartzite countertops and white countertops

 Kitchens of Diablo
Elmwood cabinetry in all wood natural walnut. Flat slab doors with contemporary pulls from Atlas Homewares. The countertop is Cambria Quartz in White Cliff and honed. The edge detail is a mitered edge. The sinks are vessel sinks from MTI. The faucets, shower fixtures, shower head, hand shower, tub handle, and tub spout are all by Dornbracht. The tub is freestanding soaker tub by MTI. The wall sconces are by Tech Lighting called Echo in the color smoke. All the towel bars are by Atlas Homewares. The medicine cabinet is by Robern and is a white frame-less cabinet with a mirror door. All of the tile in the bathroom are porcelain tiles. The shower walls are a 12" x 24" straight layout in chalk. The accent shower wall is 12" x 24" in a custom pattern in London gray. The shower wall trim is a Schluter trim in polished chrome. The shower pan is mosaic 12" x 12" sheet in a straight pattern. The floor is 24" x 24" in a straight pattern. The vanity backsplash is the same tile as the shower accent wall. The paint colors in this room are from Benjamin Moore and is Chantilly Lace. The trims are Swiss Coffee.
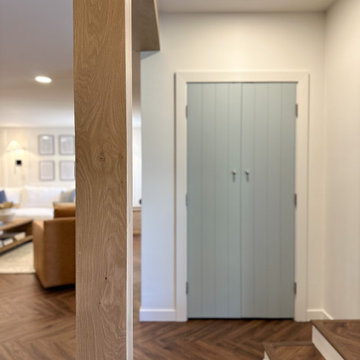
 HouseHome
Colorado Coastal | Basement Remodel | Centennial, CO.
This beautifully remodeled basement features a guest room and bathroom, a calming yoga room, a spacious living and entertaining area, and a stylish wet bar kitchenette. Designed with a relaxed coastal aesthetic, the space blends shades of blue, crisp white, natural wood, and brushed nickel to create a fresh, inviting atmosphere. The billiards and pool table area makes it perfect for games and hosting, while thoughtful details like the Bob Marley artwork and family sign add a touch of personality and warmth without overpowering the clean, coastal design.

 Alair Homes Plano
This once dated master suite is now a bright and eclectic space with influence from the homeowners travels abroad. We transformed their overly large bathroom with dysfunctional square footage into cohesive space meant for luxury. We created a large open, walk in shower adorned by a leathered stone slab. The new master closet is adorned with warmth from bird wallpaper and a robin's egg blue chest. We were able to create another bedroom from the excess space in the redesign. The frosted glass french doors, blue walls and special wall paper tie into the feel of the home. In the bathroom, the Bain Ultra freestanding tub below is the focal point of this new space. We mixed metals throughout the space that just work to add detail and unique touches throughout. Design by Hatfield Builders & Remodelers | Photography by Versatile Imaging

 Finesse Design Remodeling
This award-winning whole house renovation of a circa 1875 single family home in the historic Capitol Hill neighborhood of Washington DC provides the client with an open and more functional layout without requiring an addition. After major structural repairs and creating one uniform floor level and ceiling height, we were able to make a truly open concept main living level, achieving the main goal of the client. The large kitchen was designed for two busy home cooks who like to entertain, complete with a built-in mud bench. The water heater and air handler are hidden inside full height cabinetry. A new gas fireplace clad with reclaimed vintage bricks graces the dining room. A new hand-built staircase harkens to the home's historic past. The laundry was relocated to the second floor vestibule. The three upstairs bathrooms were fully updated as well. Final touches include new hardwood floor and color scheme throughout the home.

 AJX Design Co.
WH Earle Photography
Dining room - large transitional carpeted and beige floor dining room idea in Seattle with gray walls, a standard fireplace and a wood fireplace surround
Dining room - large transitional carpeted and beige floor dining room idea in Seattle with gray walls, a standard fireplace and a wood fireplace surround

Sponsored
Columbus, OH

Wannemacher Interiors
Customized Award-Winning Interior Design Solutions in Franklin Cnty OH

 Charmean Neithart Interiors
Erika Bierman Photography www.erikabiermanphotography.com
Entryway - traditional entryway idea in Los Angeles
Entryway - traditional entryway idea in Los Angeles


 Synergy Design & Construction
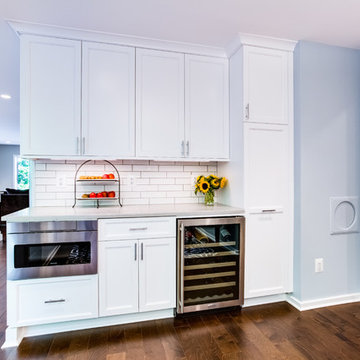
A Sharp microwave drawer and a Marvel under-counter wine refrigerator complete the look and addition of the countertop adds additional prep space and room for mixing drinks... or pouring a nice glass of wine!

 JMorris Design LLC
Jacob Snavely
Small minimalist u-shaped medium tone wood floor enclosed kitchen photo in New York with an undermount sink, flat-panel cabinets, gray cabinets, quartz countertops, white backsplash, ceramic backsplash, paneled appliances and no island
Small minimalist u-shaped medium tone wood floor enclosed kitchen photo in New York with an undermount sink, flat-panel cabinets, gray cabinets, quartz countertops, white backsplash, ceramic backsplash, paneled appliances and no island

Sponsored
Columbus, OH

Hope Restoration & General Contracting
Columbus Design-Build, Kitchen & Bath Remodeling, Historic Renovations

 Dwellings Design Group
Kitchen pantry - mid-sized transitional l-shaped medium tone wood floor kitchen pantry idea in Orange County with an undermount sink, recessed-panel cabinets, white cabinets, white backsplash, stainless steel appliances, an island, subway tile backsplash, quartzite countertops and white countertops

 Keri Fields Interiors, LLC
Dining room - transitional dark wood floor dining room idea in New York with gray walls

 BB&R Design-Build
The icy white recessed panel cabinetry creates a light and bright foundation to the space, it feels ten times larger than prior to the renovation. The homeowners have several countertop appliances they preferred to keep stored away when not in use. To accomplish that a corner cabinet featuring a roll down garage door easily and neatly housed all of the appliances (with a lazy susan above in the upper cabinets and below in lower cabinets).
HLP Photography, Natick, MA
183