
Search results for "Benjamin moore silver mist" in Home Design Ideas

 Kenowa Builders
Small elegant dark wood floor and brown floor foyer photo in Grand Rapids with gray walls and a white front door


Find the right local pro for your project

 Primitive Huts/Helen Crawford
Nestled under 150 year old pecan and oak trees, we carefully and thoughtfully preserved and restored this rare 1928 Federal Style Craftsman near downtown Atlanta, while adding a new 2 story, 1,000 sf addition in the back. The addition, like the house boasts, 10 foot ceilings, yet is sited in a way to seamlessly blend with the original house, without dominating the unique original structure.


 John Gregoras Paper Hanging & Painting
Quadrille China Seas Java Java wallpaper for entry way and up stairwell.
Photo: John Gregoras
Beach style entryway photo in New York
Beach style entryway photo in New York

 Kuiken Brothers Company, inc
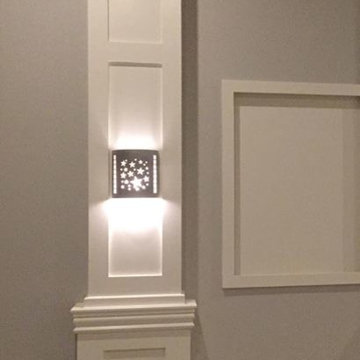
Kuiken Brothers Classical Moulding installed in this classic Bergen County, NJ restoration. The stock classical profiles were an extremely close match to the original profiles installed in the home. The homeowner chose KB Classical Moulding Collection as he wanted to keep the homes original charm, scale and proportion. Complete details about the Classical Moulding Collection can be found on www.kuikenbrothers.com/classical

Sponsored
Columbus, OH

Snider & Metcalf Interior Design, LTD
Leading Interior Designers in Columbus, Ohio & Ponte Vedra, Florida

 Belman Homes
Mid-sized transitional gray tile and porcelain tile ceramic tile alcove shower photo in Milwaukee with flat-panel cabinets, white cabinets, granite countertops, a two-piece toilet, an undermount sink and gray walls

 Connecticut Kitchen & Bath Studio
Elegant dark wood floor powder room photo in Bridgeport with green walls and a pedestal sink

 Jarrett Design
Our clients immediately recognized the potential of the home located in a highly sought-after section of Allentown. The dated kitchen needed significant rethinking but our clients knew it could be turned into something beautiful and inspiring. And, indeed, they were right.
Busy professionals with an active social life, our clients wanted an inviting space to host both intimate dinner parties and large social gatherings. With this in mind, we worked to reimagine the flow of traffic from one room to another. Extraneous walls and a desk inconveniently positioned in the middle of the main kitchen thoroughfare needed to be removed and tight workspace aisles and narrow passageways demanded widening to help alleviate the problem.
In addition to the kitchen’s flow concerns, the dark and dated space needed brightening. The wall between the kitchen and family room was opened up to unite the two spaces allowing more light into both rooms. Windows were also added at the sink wall so the room could be flooded with bright morning sun, while also offering a beautiful view of the park below. All-white cabinetry was selected to help reflect the additional light.
An unfortunate challenge of expanding the windows meant there were fewer wall cabinets to store dishes. We turned to the island where we installed large dish drawers featuring wood pegged interiors. We also relied on wall-to-counter cabinets for additional storage to help keep the room clutter-free as appliances were neatly tucked behind doors. A new, built-in pantry was also added.
The finished kitchen unites traditional with today and elegance with comfort to ensure perfection. We are thrilled for our clients who have an abundance of good taste, an eye for what is possible and a drive to see it accomplished.
Jacqueline Powell Photography

 Schnettler Benning Custom Builders
Example of a mid-sized transitional dark wood floor hallway design in Minneapolis with gray walls




Sponsored
Columbus, OH

Hope Restoration & General Contracting
Columbus Design-Build, Kitchen & Bath Remodeling, Historic Renovations

 ETHAN ALLEN - ALLENTOWN, PA
Cindy Lafaw
Living room - mid-sized shabby-chic style formal and open concept ceramic tile living room idea in Philadelphia with multicolored walls and no fireplace
Living room - mid-sized shabby-chic style formal and open concept ceramic tile living room idea in Philadelphia with multicolored walls and no fireplace





 DiVisco Painting
Here we finished a bedroom with a two tone coloured striped finish; the perfect way to work abstract colours and have them complement one another. This time we used two colours of the same family but had them glossed, producing a calm, professional, look.

Sponsored
Columbus, OH
Hope Restoration & General Contracting
Columbus Design-Build, Kitchen & Bath Remodeling, Historic Renovations

 customized carpentry & construction
Custom Made - Crown Mouldings
sprayed sherman williams White
Example of a small minimalist u-shaped porcelain tile eat-in kitchen design in Orange County with an undermount sink, shaker cabinets, white cabinets, quartz countertops, glass tile backsplash, stainless steel appliances and an island
Example of a small minimalist u-shaped porcelain tile eat-in kitchen design in Orange County with an undermount sink, shaker cabinets, white cabinets, quartz countertops, glass tile backsplash, stainless steel appliances and an island

 Closet Craft Inc.
Large elegant gender-neutral dark wood floor reach-in closet photo with recessed-panel cabinets and white cabinets

 Housefox Design
Home design - mid-sized coastal home design idea in Los Angeles with white walls, a console sink, furniture-like cabinets, white cabinets and marble countertops
211