
Search results for "Benjamin moore silver mist" in Home Design Ideas



 User
Complete Tear out of old bathroom and Remodel with new subfloor, insulation and sheetrock
Tub/shower combo - small traditional gray tile and ceramic tile ceramic tile tub/shower combo idea in New York with an undermount sink, recessed-panel cabinets, gray cabinets, marble countertops, a two-piece toilet and purple walls
Tub/shower combo - small traditional gray tile and ceramic tile ceramic tile tub/shower combo idea in New York with an undermount sink, recessed-panel cabinets, gray cabinets, marble countertops, a two-piece toilet and purple walls

Find the right local pro for your project

 Legion Custom Home Builders
Inspiration for a mid-sized transitional wooden straight staircase remodel in Houston with painted risers

 Revel Design Build
Example of a transitional wooden curved wood railing staircase design in Detroit with painted risers

 Divine Blinds, Shutters & More
This customer's beautiful home needed a blackout shade for the bedroom. We wanted to keep it earthy and neutral by selecting a woven wood shade with a blackout liner. This also includes a woven wood hard valance. It turned out so pretty!
 User
Just look up and you won't believe your eyes. Trim all around and it's so lovely.
Photo Credit: N. Leonard
Inspiration for a large timeless stone front porch remodel in New York with a roof extension
Inspiration for a large timeless stone front porch remodel in New York with a roof extension

Sponsored
Columbus, OH

Wannemacher Interiors
Customized Award-Winning Interior Design Solutions in Franklin Cnty OH

 Design 1 Kitchen & Bath
A custom built corner hutch for decorative storage
Example of a large country l-shaped dark wood floor eat-in kitchen design in Boston with a farmhouse sink, shaker cabinets, white cabinets, quartz countertops, white backsplash, ceramic backsplash, stainless steel appliances and an island
Example of a large country l-shaped dark wood floor eat-in kitchen design in Boston with a farmhouse sink, shaker cabinets, white cabinets, quartz countertops, white backsplash, ceramic backsplash, stainless steel appliances and an island



 Usable Space Interiors, LLC
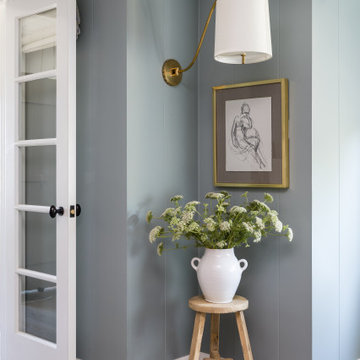
This clients foyer is very much a part of the living room. USI repurposed decor around the home while changing the flush mount to create a more independent and deliberate space.

 TOC design & construction inc.
Have fun with your color choices by: Tania Scardellato - TOC design
Every unforgettable living room design begins with a fabulous paint color. The right color scheme can set the tone for any space, embodying whichever mood or style you wish, whether it be elegantly traditional or edgy and modern. As you stand in front of that daunting display filled with hundreds of tiny paint swatches, each color more perfect than the next, you may be asking yourself how to choose just one shade. Selecting living room color schemes can be an easy and enjoyable process if you have fabulous inspiration and the right design tools.
A beautiful color palette will instantly transform any drab and outdated living room into a trendy contemporary den found on the pages of your favorite designer magazines. The right shade can set the tone for the entire space, embodying whichever décor concept you desire. For this reason, when searching those isles for the perfect color scheme it is very important to choose wisely, understanding the particular look and style that each hue will evoke. Every great design will begin with fabulous inspiration.. Imagine your room in a rainbow of outstanding new hues, and then select the color that best reflects your home’s personality and individual décor style.
The importance to color is repeat, Don’t use too much of the same color in large amounts and always repeat a small touch of that color in your open concept.
For This young couple we went with a neutral pallet as they desired pops of colors with their furnishings, The wall paint color acted as a canvas, and the furniture, painting and accessories as there focal point.

Sponsored
Columbus, OH

Hope Restoration & General Contracting
Columbus Design-Build, Kitchen & Bath Remodeling, Historic Renovations

 MG New York Architects
Entry Foyer at 1 bedroom apartment
Example of a small minimalist foyer design in New York with gray walls and a white front door
Example of a small minimalist foyer design in New York with gray walls and a white front door

 Built Custom Carpentry
After Den in Northbrook Remodel, wainscoting detail
Eat-in kitchen - large transitional u-shaped dark wood floor eat-in kitchen idea in Chicago with a farmhouse sink, shaker cabinets, dark wood cabinets, quartzite countertops, gray backsplash, glass tile backsplash, stainless steel appliances and an island
Eat-in kitchen - large transitional u-shaped dark wood floor eat-in kitchen idea in Chicago with a farmhouse sink, shaker cabinets, dark wood cabinets, quartzite countertops, gray backsplash, glass tile backsplash, stainless steel appliances and an island

 Foran Brothers Contractors, Inc.
Inspiration for a large timeless master freestanding bathtub remodel in Bridgeport with black cabinets and gray walls

 Custom Living
Kitchen, Living Room, Fireplace, Mudroom, Laundry Room, Deck Remodel Custom Living
Designer- Tom Lazzara
After Photos: Jamie Sangar and Justin Simms
Sponsored
Columbus, OH
Hope Restoration & General Contracting
Columbus Design-Build, Kitchen & Bath Remodeling, Historic Renovations


 B.R. Daigle Improvement
seacoast real estate photography
Inspiration for a mid-sized craftsman wooden straight wood railing staircase remodel in Portland Maine with wooden risers
Inspiration for a mid-sized craftsman wooden straight wood railing staircase remodel in Portland Maine with wooden risers
207