
Search results for "Benjamin moore silver mist" in Home Design Ideas

 Stone Creek Builders
Interior design by Kati Curtis Design
http://www.katicurtisdesign.com/
Photography by Marco Ricca
http://www.marcoriccastudio.com

 Carl M. Hansen Companies
As seen in Midwest Home Magazine. Photo Credit: Spacecrafters
Example of a transitional carpeted bedroom design in Minneapolis with gray walls
Example of a transitional carpeted bedroom design in Minneapolis with gray walls
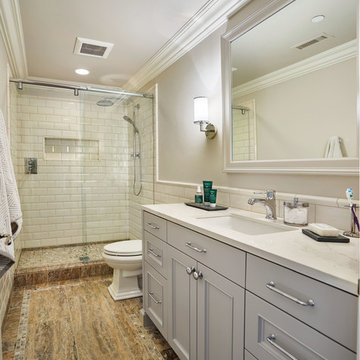
Alcove shower - large traditional kids' white tile and ceramic tile porcelain tile alcove shower idea in Portland with recessed-panel cabinets, gray cabinets, gray walls, an undermount sink and quartz countertops
Find the right local pro for your project



 O’Hara Interiors
Martha O'Hara Interiors, Interior Design & Photo Styling | John Kraemer & Sons, Remodel | Corey Gaffer, Photography
Please Note: All “related,” “similar,” and “sponsored” products tagged or listed by Houzz are not actual products pictured. They have not been approved by Martha O’Hara Interiors nor any of the professionals credited. For information about our work, please contact design@oharainteriors.com.
 O’Hara Interiors
Martha O'Hara Interiors, Interior Design & Photo Styling | Carl M Hansen Companies, Remodel | Corey Gaffer, Photography
Please Note: All “related,” “similar,” and “sponsored” products tagged or listed by Houzz are not actual products pictured. They have not been approved by Martha O’Hara Interiors nor any of the professionals credited. For information about our work, please contact design@oharainteriors.com.
 O’Hara Interiors
Martha O'Hara Interiors, Interior Design & Photo Styling | Nor-Son Inc, Remodel | Troy Thies, Photography
Please Note: All “related,” “similar,” and “sponsored” products tagged or listed by Houzz are not actual products pictured. They have not been approved by Martha O’Hara Interiors nor any of the professionals credited. For information about our work, please contact design@oharainteriors.com.

Sponsored
Columbus, OH

Hope Restoration & General Contracting
Columbus Design-Build, Kitchen & Bath Remodeling, Historic Renovations
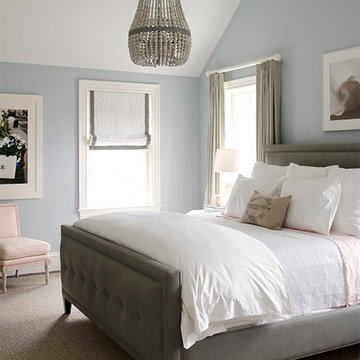
 Noelle Micek Interiors
In Partnership with Tricia Roberts Design
Photographer: Jamie Solomon
Bedroom - transitional bedroom idea in Boston
Bedroom - transitional bedroom idea in Boston

 goodreno
Inspiration for a timeless basement remodel in Toronto with gray walls and a ribbon fireplace

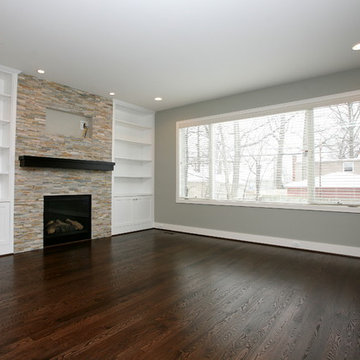

 VC Design and Consulting
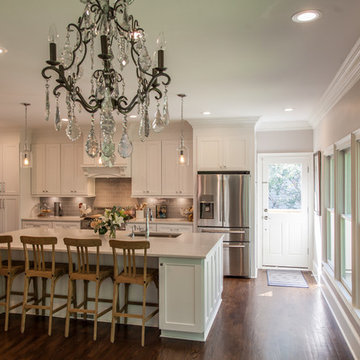
Example of a large classic single-wall medium tone wood floor and brown floor open concept kitchen design in Atlanta with an undermount sink, shaker cabinets, white cabinets, quartzite countertops, gray backsplash, ceramic backsplash, stainless steel appliances and an island

 Studio Dearborn
A young family moving from NYC tackled a lightning fast makeover of their new colonial revival home before the arrival of their second child. The kitchen area was quite spacious but needed a facelift and new layout. Painted cabinetry matched to Benjamin Moore’s Light Pewter is balanced by grey glazed rift oak cabinetry on the island. Shiplap paneling on the island and cabinet lend a slightly contemporary edge. White bronze hardware by Schaub & Co. in a contemporary bar shape offer clean lines with some texture in a warm metallic tone.
White Marble countertops in “Alpine Mist” create a harmonious color palette while the pale blue/grey Waterworks backsplash adds a touch of color. Kitchen design and custom cabinetry by Studio Dearborn. Countertops by Rye Marble. Refrigerator, freezer and wine refrigerator--Subzero; Ovens--Wolf. Cooktop--Gaggenau. Ventilation—Best Cirrus Series CC34IQSB. Hardware--Schaub & Company. Sink--Kohler Strive. Sink faucet--Rohl. Tile--Waterworks Architectonics 3x6 in the dust pressed line, Icewater color. Stools--Palacek. Flooring—Sota Floors. Window treatments: www.horizonshades.com in “Northbrook Birch.” Photography Adam Kane Macchia.
Sponsored
Columbus, OH
Hope Restoration & General Contracting
Columbus Design-Build, Kitchen & Bath Remodeling, Historic Renovations
 Designing Dreams by Ajay
Builder- Jarrod Smart Construction
Interior Design- Designing Dreams by Ajay
Photography -Cypher Photography

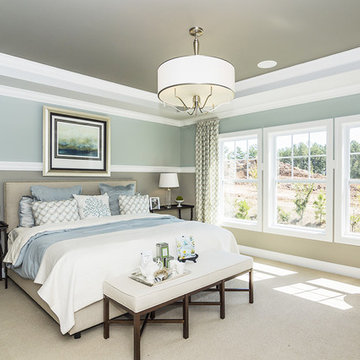
Example of a large transitional master carpeted bedroom design with blue walls and no fireplace
Example of a large transitional master carpeted bedroom design with blue walls and no fireplace




 Kate Marker Interiors
Stoffer Photography
Example of a transitional galley medium tone wood floor eat-in kitchen design in Chicago with white cabinets, gray backsplash, an island and marble backsplash
Example of a transitional galley medium tone wood floor eat-in kitchen design in Chicago with white cabinets, gray backsplash, an island and marble backsplash

Sponsored
Columbus, OH
Hope Restoration & General Contracting
Columbus Design-Build, Kitchen & Bath Remodeling, Historic Renovations
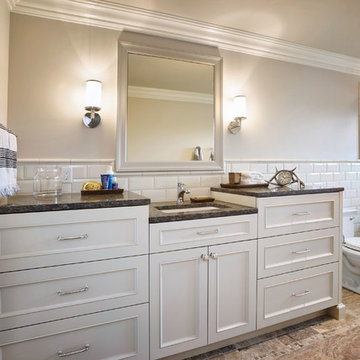
Large elegant kids' white tile and ceramic tile porcelain tile alcove bathtub photo in Portland with recessed-panel cabinets, gray cabinets, gray walls, an undermount sink and quartz countertops

 Braitman Design Studio
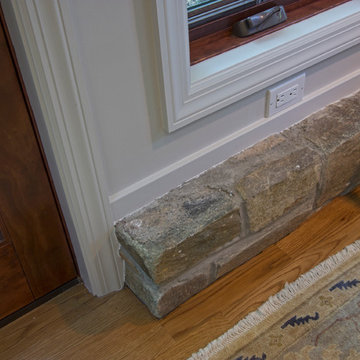
This exposed stone foundation adds character and rustic charm to the porch.
Elegant porch photo in DC Metro
Elegant porch photo in DC Metro
3