
Search results for "Benjamin moore silver mist" in Home Design Ideas
 Pike Properties
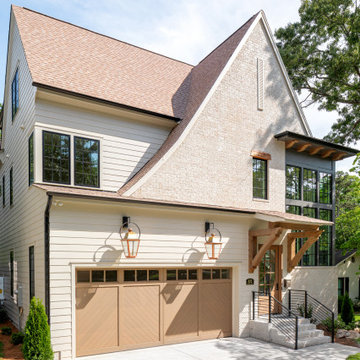
Welcome to our stunning modern Tudor home, thoughtfully designed with a timeless and inviting color palette. The heart of the home, the main brick exterior, shines in Benjamin Moore's Seattle Mist, enveloping the space in a warm and elegant embrace. Dark window accents, painted in Benjamin Moore's Chelsea Charcoal, create a striking contrast, enhancing the home's architectural charm.
The front door, garage doors, and brackets radiate character with Benjamin Moore's Rustic Taupe, adding a touch of rustic sophistication to the exterior. This modern Tudor beauty embodies a harmonious blend of classic allure and contemporary style, inviting you to experience the best of both worlds.
 Pike Properties
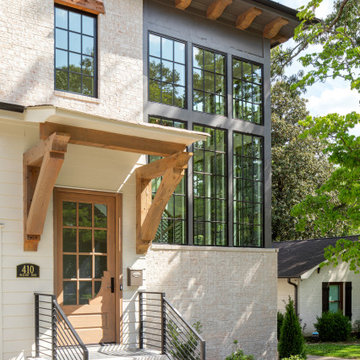
Welcome to our stunning modern Tudor home, thoughtfully designed with a timeless and inviting color palette. The heart of the home, the main brick exterior, shines in Benjamin Moore's Seattle Mist, enveloping the space in a warm and elegant embrace. Dark window accents, painted in Benjamin Moore's Chelsea Charcoal, create a striking contrast, enhancing the home's architectural charm.
The front door, garage doors, and brackets radiate character with Benjamin Moore's Rustic Taupe, adding a touch of rustic sophistication to the exterior. This modern Tudor beauty embodies a harmonious blend of classic allure and contemporary style, inviting you to experience the best of both worlds.
 Pike Properties
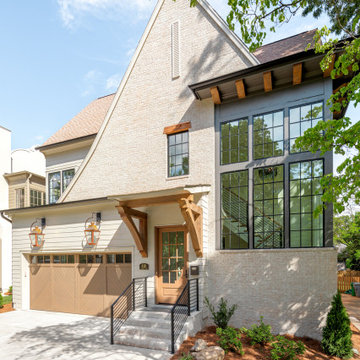
Welcome to our stunning modern Tudor home, thoughtfully designed with a timeless and inviting color palette. The heart of the home, the main brick exterior, shines in Benjamin Moore's Seattle Mist, enveloping the space in a warm and elegant embrace. Dark window accents, painted in Benjamin Moore's Chelsea Charcoal, create a striking contrast, enhancing the home's architectural charm.
The front door, garage doors, and brackets radiate character with Benjamin Moore's Rustic Taupe, adding a touch of rustic sophistication to the exterior. This modern Tudor beauty embodies a harmonious blend of classic allure and contemporary style, inviting you to experience the best of both worlds.
Find the right local pro for your project

 Julia Mack Design, LLC
Just the way we like a space to look, feel and function, fabulous wood accents seen in the original oak flooring, custom wall to wall storage and air handler plus a vertical wall of books, add some color and texture and the space pulls together perfectly. Photo: Elizabeth Lippman
Photo: Elizabeth Lippman

 Benjamin Moore
WALLS: Sultan's Palace 2081-20, Natura, EggshellBUNK BED WALL: Space Black 2119-10, Chalkboard Paint
TRIM: Ice Mist OC-67, Natura, Semi-Gloss
Bedroom - bedroom idea in New York
Bedroom - bedroom idea in New York


 Pike Properties
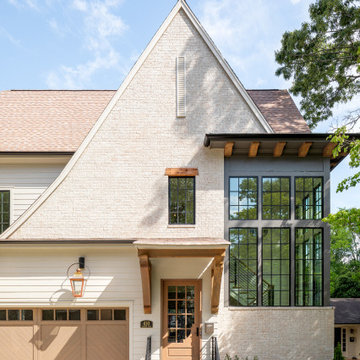
Welcome to our stunning modern Tudor home, thoughtfully designed with a timeless and inviting color palette. The heart of the home, the main brick exterior, shines in Benjamin Moore's Seattle Mist, enveloping the space in a warm and elegant embrace. Dark window accents, painted in Benjamin Moore's Chelsea Charcoal, create a striking contrast, enhancing the home's architectural charm.
The front door, garage doors, and brackets radiate character with Benjamin Moore's Rustic Taupe, adding a touch of rustic sophistication to the exterior. This modern Tudor beauty embodies a harmonious blend of classic allure and contemporary style, inviting you to experience the best of both worlds.

Sponsored
Columbus, OH

Hope Restoration & General Contracting
Columbus Design-Build, Kitchen & Bath Remodeling, Historic Renovations

 Kylie M Interiors
Freestanding bathtub - mid-sized transitional master white tile and porcelain tile porcelain tile and white floor freestanding bathtub idea in Vancouver with shaker cabinets, gray cabinets, a two-piece toilet, gray walls, an undermount sink and quartz countertops

 Peltier Interiors
Casual elegance perfectly describes this classic family home. Delicate touches of color, loads of crisp white and a little bit of luxury are what brings this home to life.
 JT Lawler
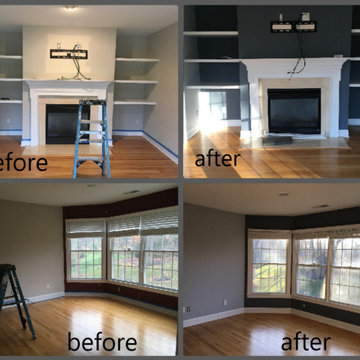
before and afters of sitting room accent walls going from a burgundy and beige to benjamin moore's metallic silver and eclipse

 Get It Together Inc.
Styled by: Sheri Bruneau
Photo Credit: Karen Rice
Mid-sized transitional l-shaped vinyl floor kitchen pantry photo in Calgary with a double-bowl sink, shaker cabinets, white cabinets, quartz countertops, gray backsplash, porcelain backsplash, stainless steel appliances and an island
Mid-sized transitional l-shaped vinyl floor kitchen pantry photo in Calgary with a double-bowl sink, shaker cabinets, white cabinets, quartz countertops, gray backsplash, porcelain backsplash, stainless steel appliances and an island

 Anchor Builders
This remodel went from a tiny story-and-a-half Cape Cod, to a charming full two-story home. The open floor plan allows for views from the living room through the kitchen to the dining room.
Space Plans, Building Design, Interior & Exterior Finishes by Anchor Builders. Photography by Alyssa Lee Photography.

 Lemon Grass Interior Architecture
Erik Rank Photography
Living room - mid-sized traditional open concept medium tone wood floor living room idea in New York with a bar, blue walls, a standard fireplace and a tile fireplace
Living room - mid-sized traditional open concept medium tone wood floor living room idea in New York with a bar, blue walls, a standard fireplace and a tile fireplace

Sponsored
Columbus, OH

Snider & Metcalf Interior Design, LTD
Leading Interior Designers in Columbus, Ohio & Ponte Vedra, Florida

 Tom Curren Companies
Our new clients required a thorough prep and painting of their Newton home. The siding was stripped down to 100% bare wood and applied one coat of California Troubleshooter Oil primer. After some light sanding and caulking to the trim, the siding was given two fresh coats of Benjamin Moore Lampblack on the upper body of the home and Benjamin Moore Slate on the lower body. The trim and casings were scraped, feather sanded, spot primed and painted with Sherwin Williams Extra White. The porch railings, floor, and posts were all scraped, spot primed and applied two finish coats. The porch ceiling required stripping down to 100% bare wood and two new coats of Sherwin Williams Drift of Mist. The new color change looks beautiful!

 Emily Ruddo
Design: Emily Ruddo
Photography: Meghan Beierle O'Brien
Living room - transitional living room idea in Los Angeles
Living room - transitional living room idea in Los Angeles

 KBG Design
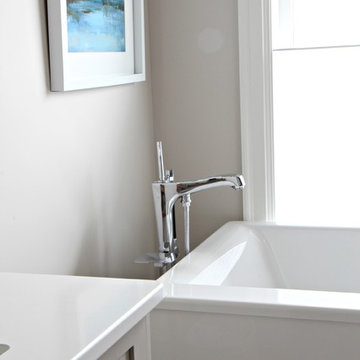
Example of a large beach style l-shaped light wood floor and brown floor open concept kitchen design in San Francisco with a farmhouse sink, shaker cabinets, white cabinets, solid surface countertops, gray backsplash, stainless steel appliances, an island and white countertops

Sponsored
Columbus, OH
Snider & Metcalf Interior Design, LTD
Leading Interior Designers in Columbus, Ohio & Ponte Vedra, Florida

 S Montanari
AFTER: Replaced lights. Painted Benjamin Moore: Silver Chain #1472. Re-styled and photos by Focus-Pocus. Contractor Mike Boland.
Example of a classic kitchen design in Chicago
Example of a classic kitchen design in Chicago
 Lemon Grass Interior Architecture
Erik Rank Photography
Example of a mid-sized classic open concept medium tone wood floor living room design in New York with a bar, blue walls, a standard fireplace and a tile fireplace
Example of a mid-sized classic open concept medium tone wood floor living room design in New York with a bar, blue walls, a standard fireplace and a tile fireplace

 Stage Coach Services LLC dba "The Stage Coach"
Master Bedroom in 2019 Bucks County Designer House. Walls are Benjamin Moore Balboa Mist, accent wall is Benjamin Moore Beau Green, Ceiling Benjamin Moore Cloud White.
40