
Search results for "Benjamin moore silver mist" in Home Design Ideas

 BK Classic Collections Home Stagers
Example of a large beach style open concept medium tone wood floor and brown floor living room design in Boston with beige walls, a standard fireplace, a wood fireplace surround and no tv

 Stalburg Design
Vervisch Homes
Transitional kitchen photo in Detroit with shaker cabinets, white cabinets and an island
Transitional kitchen photo in Detroit with shaker cabinets, white cabinets and an island

 Lemon Grass Interior Architecture
Erik Rank Photography
Living room - mid-sized traditional open concept medium tone wood floor living room idea in New York with a bar, blue walls, a standard fireplace and a tile fireplace
Living room - mid-sized traditional open concept medium tone wood floor living room idea in New York with a bar, blue walls, a standard fireplace and a tile fireplace
Find the right local pro for your project

 Paper Moon Painting
This dark stained kitchen was completely transformed when we painted the upper cabinets in Sherwin Williams' 7008 "Alabaster" and the lower cabinets in Benjamin Moore's 445 "Greenwich Village". It's amazing what paint can do! Check out the "Before" photo to see the whole transformation.

 George Penniman Architects, LLC
Warren Jagger Photography
Example of a beach style kitchen design in Providence with shaker cabinets, white cabinets, white backsplash and subway tile backsplash
Example of a beach style kitchen design in Providence with shaker cabinets, white cabinets, white backsplash and subway tile backsplash
 Benjamin Silver Design
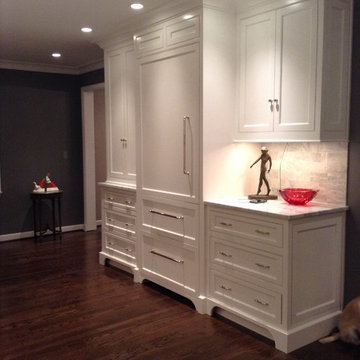
Custom kitchen cabinets conceal the sub zero refrigerator and a convection oven.
This classic inset cabinet design is painted in benjamin Moore impervo, white dove with Carrera counters and set against charcoal walls.
Benjamin silver design

Bedroom - mid-sized transitional guest carpeted bedroom idea in Boston with gray walls and no fireplace

Sponsored
Columbus, OH

Hope Restoration & General Contracting
Columbus Design-Build, Kitchen & Bath Remodeling, Historic Renovations

 Etherington Designs
Kitchen - mid-sized contemporary formal and enclosed medium tone wood floor kitchen idea in Toronto with white walls, a standard fireplace, a brick fireplace and no tv

 Nanette Baker, Interior Design Consultant
Johanna Sophia Photography
Kids' room - contemporary kids' room idea in New York
Kids' room - contemporary kids' room idea in New York

 Gittie Perl
Warm hues of grays and pinks create an elegant and serene master bedroom
Example of a trendy master medium tone wood floor bedroom design with beige walls
Example of a trendy master medium tone wood floor bedroom design with beige walls


 BK Classic Collections Home Stagers
Living room - large coastal open concept medium tone wood floor and brown floor living room idea in Boston with beige walls, a standard fireplace, a wood fireplace surround and no tv

 Stage Coach Services LLC dba "The Stage Coach"
Master Bedroom in 2019 Bucks County Designer House. Walls are Benjamin Moore Balboa Mist, accent wall is Benjamin Moore Beau Green, Ceiling Benjamin Moore Cloud White.

Sponsored
Columbus, OH

Wannemacher Interiors
Customized Award-Winning Interior Design Solutions in Franklin Cnty OH


 Lemon Grass Interior Architecture
Erik Rank Photography
Mid-sized elegant open concept medium tone wood floor living room photo in New York with a bar, blue walls, a standard fireplace and a tile fireplace
Mid-sized elegant open concept medium tone wood floor living room photo in New York with a bar, blue walls, a standard fireplace and a tile fireplace

 Arch Studio, Inc.
Robin McCarthy Architect and Michael Hospelt Photography
Entry hall - large transitional medium tone wood floor entry hall idea in San Francisco with gray walls and a dark wood front door
Entry hall - large transitional medium tone wood floor entry hall idea in San Francisco with gray walls and a dark wood front door

Sponsored
Columbus, OH

Snider & Metcalf Interior Design, LTD
Leading Interior Designers in Columbus, Ohio & Ponte Vedra, Florida

 JC Licht
This look can be achieved with Benjamin Moore Aura Bath & Spa paint in color Silver Mink #1586.
Bathroom - small traditional 3/4 bathroom idea in Chicago with a two-piece toilet, blue walls, a vessel sink and wood countertops
Bathroom - small traditional 3/4 bathroom idea in Chicago with a two-piece toilet, blue walls, a vessel sink and wood countertops

 Anchor Builders
The homeowners loved the location of their small Cape Cod home, but they didn't love its limited interior space. A 10' addition along the back of the home and a brand new 2nd story gave them just the space they needed. With a classy monotone exterior and a welcoming front porch, this remodel is a refined example of a transitional style home.
Space Plans, Building Design, Interior & Exterior Finishes by Anchor Builders
Photos by Andrea Rugg Photography


44