
Search results for "Bennington" in Home Design Ideas

 Kabinetry
Before
Inspiration for a mid-sized modern l-shaped light wood floor open concept kitchen remodel in Toronto with an undermount sink, flat-panel cabinets, beige cabinets, marble countertops, black backsplash, stone slab backsplash, paneled appliances and an island
Inspiration for a mid-sized modern l-shaped light wood floor open concept kitchen remodel in Toronto with an undermount sink, flat-panel cabinets, beige cabinets, marble countertops, black backsplash, stone slab backsplash, paneled appliances and an island
 Kabinetry
Before
Inspiration for a mid-sized modern l-shaped light wood floor open concept kitchen remodel in Toronto with an undermount sink, flat-panel cabinets, beige cabinets, marble countertops, black backsplash, stone slab backsplash, paneled appliances and an island
Inspiration for a mid-sized modern l-shaped light wood floor open concept kitchen remodel in Toronto with an undermount sink, flat-panel cabinets, beige cabinets, marble countertops, black backsplash, stone slab backsplash, paneled appliances and an island
 Kabinetry

Example of a large eclectic l-shaped medium tone wood floor eat-in kitchen design in Toronto with an undermount sink, recessed-panel cabinets, white cabinets, quartz countertops, white backsplash, stone slab backsplash, stainless steel appliances and an island
Find the right local pro for your project

 Centerline Architects
The old galley kitchen was combined with a small family room to create a large, L-shaped kitchen ideal for both family cooking and catered parties.
Through the pocket door lies the mudroom.

 Jack Miller Contractors
Satyan Devadoss
Inspiration for a mid-sized timeless backyard patio remodel in Boston with decking and a roof extension
Inspiration for a mid-sized timeless backyard patio remodel in Boston with decking and a roof extension
 Kabinetry
Before
Example of a mid-sized minimalist l-shaped light wood floor open concept kitchen design in Toronto with an undermount sink, flat-panel cabinets, beige cabinets, marble countertops, black backsplash, stone slab backsplash, paneled appliances and an island
Example of a mid-sized minimalist l-shaped light wood floor open concept kitchen design in Toronto with an undermount sink, flat-panel cabinets, beige cabinets, marble countertops, black backsplash, stone slab backsplash, paneled appliances and an island
 Kabinetry
Before
Example of a mid-sized minimalist l-shaped light wood floor open concept kitchen design in Toronto with an undermount sink, flat-panel cabinets, beige cabinets, marble countertops, black backsplash, stone slab backsplash, paneled appliances and an island
Example of a mid-sized minimalist l-shaped light wood floor open concept kitchen design in Toronto with an undermount sink, flat-panel cabinets, beige cabinets, marble countertops, black backsplash, stone slab backsplash, paneled appliances and an island
 Kabinetry
Inspiration for a mid-sized contemporary l-shaped light wood floor open concept kitchen remodel in Toronto with an undermount sink, flat-panel cabinets, beige cabinets, marble countertops, black backsplash, stone slab backsplash, paneled appliances and an island
 Kabinetry

Example of a large eclectic l-shaped medium tone wood floor eat-in kitchen design in Toronto with an undermount sink, recessed-panel cabinets, white cabinets, quartz countertops, white backsplash, stone slab backsplash, stainless steel appliances and an island
 Labra Design Build

We helped this client search for the right property that we could turn into their forever home. The challenge was to bring the best features out of this home that had been remodeled by a previous home flipper who lacked some vision with certain spaces. We opened up some walls, moved some doorways, and rearranged the kitchen to transform this space into a family environment that will be enjoyed for years to come.
 Labra Design Build

We helped this client search for the right property that we could turn into their forever home. The challenge was to bring the best features out of this home that had been remodeled by a previous home flipper who lacked some vision with certain spaces. We opened up some walls, moved some doorways, and rearranged the kitchen to transform this space into a family environment that will be enjoyed for years to come.
 Labra Design Build
We helped this client search for the right property that we could turn into their forever home. The challenge was to bring the best features out of this home that had been remodeled by a previous home flipper who lacked some vision with certain spaces. We opened up some walls, moved some doorways, and rearranged the kitchen to transform this space into a family environment that will be enjoyed for years to come.
 Labra Design Build
We helped this client search for the right property that we could turn into their forever home. The challenge was to bring the best features out of this home that had been remodeled by a previous home flipper who lacked some vision with certain spaces. We opened up some walls, moved some doorways, and rearranged the kitchen to transform this space into a family environment that will be enjoyed for years to come.

 Vincent Longo Custom Builders
Example of a large classic gray two-story wood exterior home design in Atlanta with a clipped gable roof
 Labra Design Build
We helped this client search for the right property that we could turn into their forever home. The challenge was to bring the best features out of this home that had been remodeled by a previous home flipper who lacked some vision with certain spaces. We opened up some walls, moved some doorways, and rearranged the kitchen to transform this space into a family environment that will be enjoyed for years to come.

 Tassels & Trim
This window seats sits between a run of cabinets in a large kitchen. The Kingston valance has contrast banding and contrast buttons for detailing. Woven wood shade adds privacy.
Designer: Jeff Ture, Bennington Furniture, Pittsfield, MA

 Riese Design, Inc.
Traditional den with small seating area in front of the windows. Faux roman shades with pale yellow that go lovely with the chairs. Benjamin Moore Bennington Gray (HC-82)
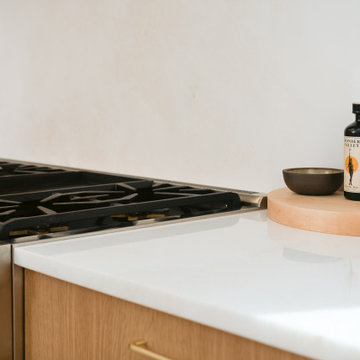 Labra Design Build
We helped this client search for the right property that we could turn into their forever home. The challenge was to bring the best features out of this home that had been remodeled by a previous home flipper who lacked some vision with certain spaces. We opened up some walls, moved some doorways, and rearranged the kitchen to transform this space into a family environment that will be enjoyed for years to come.
 Labra Design Build
We helped this client search for the right property that we could turn into their forever home. The challenge was to bring the best features out of this home that had been remodeled by a previous home flipper who lacked some vision with certain spaces. We opened up some walls, moved some doorways, and rearranged the kitchen to transform this space into a family environment that will be enjoyed for years to come.
 Labra Design Build
We helped this client search for the right property that we could turn into their forever home. The challenge was to bring the best features out of this home that had been remodeled by a previous home flipper who lacked some vision with certain spaces. We opened up some walls, moved some doorways, and rearranged the kitchen to transform this space into a family environment that will be enjoyed for years to come.
52