
Search results for "Bennington" in Home Design Ideas

 Quality Edge
Quality Edge Siding Colors: 401 Bennington Beige
Quality Edge System Colors: 305 Thunder Cloud, 538 Sable
Mid-sized elegant beige three-story mixed siding house exterior photo in Grand Rapids
Mid-sized elegant beige three-story mixed siding house exterior photo in Grand Rapids
 Arjay Builders Inc.


Huge transitional 3/4 multicolored tile and ceramic tile porcelain tile, gray floor and double-sink freestanding bathtub photo in Omaha with recessed-panel cabinets, black cabinets, a two-piece toilet, white walls, an undermount sink, quartz countertops, a hinged shower door, black countertops and a built-in vanity
 Arjay Builders Inc.

Huge transitional multicolored tile and ceramic tile porcelain tile, gray floor and double-sink freestanding bathtub photo in Omaha with recessed-panel cabinets, black cabinets, a two-piece toilet, white walls, an undermount sink, quartz countertops, a hinged shower door, black countertops and a built-in vanity
Find the right local pro for your project

 User
UserDon Pearse Photographers
Inspiration for a huge timeless u-shaped dark wood floor and brown floor eat-in kitchen remodel with a farmhouse sink, recessed-panel cabinets, white cabinets, limestone countertops, beige backsplash, travertine backsplash, paneled appliances, an island and brown countertops
Inspiration for a huge timeless u-shaped dark wood floor and brown floor eat-in kitchen remodel with a farmhouse sink, recessed-panel cabinets, white cabinets, limestone countertops, beige backsplash, travertine backsplash, paneled appliances, an island and brown countertops



 Bergen Brick Stone & Tile Company
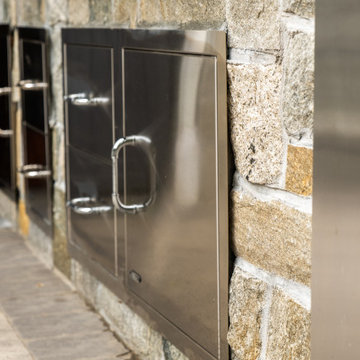
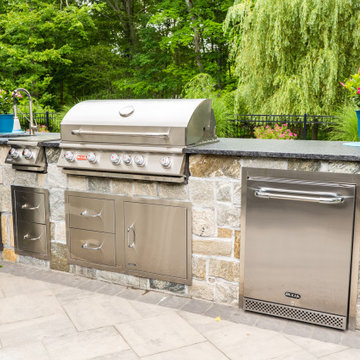
Close up view of the outdoor kitchen. The Outdoor Kitchen and lower facade of home uses natural stone veneer from Mountain Hardscaping, Bennington Grey Square & Rectangles. NOTE: The countertop on outdoor kitchen was not purchased from Bergen Brick Stone & Tile.
 Bergen Brick Stone & Tile Company
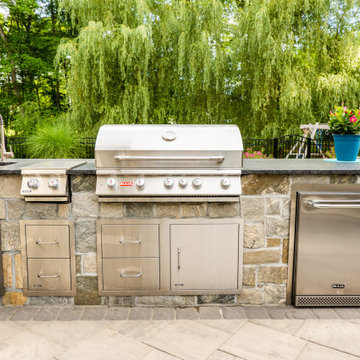
View of the outdoor kitchen. The Outdoor Kitchen and lower facade of home uses natural stone veneer from Mountain Hardscaping, Bennington Grey Square & Rectangles. NOTE: The countertop on outdoor kitchen was not purchased from Bergen Brick Stone & Tile.

 Bergen Brick Stone & Tile Company
View of the outdoor kitchen. The Outdoor Kitchen and lower facade of home uses natural stone veneer from Mountain Hardscaping, Bennington Grey Square & Rectangles. NOTE: The countertop on outdoor kitchen was not purchased from Bergen Brick Stone & Tile.

 Jack Miller Contractors
Satyan Devadoss
Inspiration for a mid-sized transitional single-wall dark wood floor dedicated laundry room remodel in Boston with open cabinets, solid surface countertops, green walls, a side-by-side washer/dryer and white countertops
Inspiration for a mid-sized transitional single-wall dark wood floor dedicated laundry room remodel in Boston with open cabinets, solid surface countertops, green walls, a side-by-side washer/dryer and white countertops
 Jack Miller Contractors
Satyan Devadoss
Mid-sized cottage medium tone wood floor kitchen/dining room combo photo in Boston with white walls and no fireplace
Mid-sized cottage medium tone wood floor kitchen/dining room combo photo in Boston with white walls and no fireplace
 Arjay Builders Inc.
Inspiration for a huge transitional master multicolored tile and ceramic tile porcelain tile, gray floor and double-sink freestanding bathtub remodel in Omaha with recessed-panel cabinets, black cabinets, a two-piece toilet, white walls, an undermount sink, quartz countertops, a hinged shower door, black countertops and a built-in vanity
 Jack Miller Contractors
Satyan Devadoss
Example of a mid-sized transitional medium tone wood floor foyer design in Boston with white walls and a dark wood front door
Example of a mid-sized transitional medium tone wood floor foyer design in Boston with white walls and a dark wood front door

 Kabinetry
Before
Example of a small minimalist l-shaped and kids' gray tile and porcelain tile porcelain tile walk-in shower design in Toronto with an undermount sink, flat-panel cabinets, marble countertops, black backsplash, stone slab backsplash, paneled appliances, an island, black cabinets, a two-piece toilet and gray walls
Example of a small minimalist l-shaped and kids' gray tile and porcelain tile porcelain tile walk-in shower design in Toronto with an undermount sink, flat-panel cabinets, marble countertops, black backsplash, stone slab backsplash, paneled appliances, an island, black cabinets, a two-piece toilet and gray walls
 Jack Miller Contractors
Satyan Devadoss
Example of a mid-sized transitional medium tone wood floor foyer design in Boston with white walls and a dark wood front door
Example of a mid-sized transitional medium tone wood floor foyer design in Boston with white walls and a dark wood front door

 Classic Colonial Homes, Inc.
Susan Bauer Photography
Cottage red two-story wood gable roof idea with a metal roof
Cottage red two-story wood gable roof idea with a metal roof
56