
Search results for "Bennington" in Home Design Ideas

 Arjay Builders Inc.
Home Built by Arjay Builders, Inc.
Photo by Amoura Productions
Cabinetry Provided by Eurowood Cabinetry, Inc.
Large elegant formal and enclosed carpeted and beige floor living room photo in Omaha with brown walls, a standard fireplace, a stone fireplace and no tv
Large elegant formal and enclosed carpeted and beige floor living room photo in Omaha with brown walls, a standard fireplace, a stone fireplace and no tv

 Cambridge Homes
Mark Graves
Example of a large transitional look-out ceramic tile and multicolored floor basement design in Omaha with gray walls
Example of a large transitional look-out ceramic tile and multicolored floor basement design in Omaha with gray walls
 Cambridge Homes
Mark Graves
Eat-in kitchen - large transitional l-shaped dark wood floor and brown floor eat-in kitchen idea in Omaha with an undermount sink, shaker cabinets, gray cabinets, quartzite countertops, white backsplash, ceramic backsplash, stainless steel appliances and an island
Eat-in kitchen - large transitional l-shaped dark wood floor and brown floor eat-in kitchen idea in Omaha with an undermount sink, shaker cabinets, gray cabinets, quartzite countertops, white backsplash, ceramic backsplash, stainless steel appliances and an island
Find the right local pro for your project

 WeDeliverOmaha, LLC.
Large transitional dark wood floor eat-in kitchen photo in Omaha with a farmhouse sink, raised-panel cabinets, gray cabinets, marble countertops, white backsplash, subway tile backsplash, stainless steel appliances and an island

 Twelve Stones Designs, LLC
C.L. Fry Photography
Open concept kitchen - large transitional single-wall concrete floor open concept kitchen idea in Austin with an undermount sink, shaker cabinets, white cabinets, quartz countertops, beige backsplash, stone tile backsplash, stainless steel appliances and beige walls
Open concept kitchen - large transitional single-wall concrete floor open concept kitchen idea in Austin with an undermount sink, shaker cabinets, white cabinets, quartz countertops, beige backsplash, stone tile backsplash, stainless steel appliances and beige walls
 Cambridge Homes
Mark Graves
Inspiration for a large transitional master gray tile and ceramic tile ceramic tile and white floor doorless shower remodel in Omaha with shaker cabinets, dark wood cabinets, a two-piece toilet, gray walls, an undermount sink and quartzite countertops
Inspiration for a large transitional master gray tile and ceramic tile ceramic tile and white floor doorless shower remodel in Omaha with shaker cabinets, dark wood cabinets, a two-piece toilet, gray walls, an undermount sink and quartzite countertops
 Cambridge Homes
Mark Graves
Living room - large transitional enclosed laminate floor living room idea in Omaha with gray walls and a wall-mounted tv
Living room - large transitional enclosed laminate floor living room idea in Omaha with gray walls and a wall-mounted tv
 Cambridge Homes
Mark Graves
Large transitional kids' beige tile and ceramic tile ceramic tile and beige floor alcove bathtub photo in Omaha with shaker cabinets, dark wood cabinets, a two-piece toilet, gray walls, an undermount sink and quartzite countertops
Large transitional kids' beige tile and ceramic tile ceramic tile and beige floor alcove bathtub photo in Omaha with shaker cabinets, dark wood cabinets, a two-piece toilet, gray walls, an undermount sink and quartzite countertops
 WeDeliverOmaha, LLC.
Example of a large transitional dark wood floor eat-in kitchen design in Omaha with a farmhouse sink, raised-panel cabinets, gray cabinets, marble countertops, white backsplash, subway tile backsplash, stainless steel appliances and an island
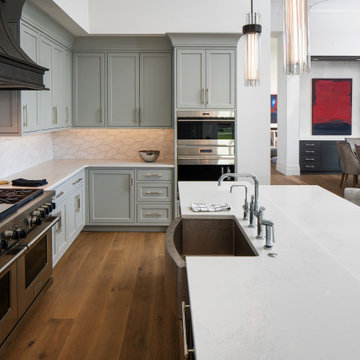 Arjay Builders Inc.
Eat-in kitchen - huge traditional medium tone wood floor eat-in kitchen idea in Omaha with a farmhouse sink, recessed-panel cabinets, white backsplash, ceramic backsplash, stainless steel appliances, an island and white countertops
 Arjay Builders Inc.
Wet bar - huge transitional u-shaped porcelain tile and multicolored floor wet bar idea in Omaha with an undermount sink, recessed-panel cabinets, medium tone wood cabinets, marble countertops and white countertops

 Ghiordes Knot
Nothing says spring like a pop of sunny yellow. The pop of color balances the dark grain in the floor Bennington Maple in Route.
Inspiration for a large contemporary master dark wood floor and brown floor bedroom remodel in Detroit with white walls
Inspiration for a large contemporary master dark wood floor and brown floor bedroom remodel in Detroit with white walls

 rk MILES, Inc.
Renovations were made to the entire week of this old farmhouse. Special enameled farmhouse sink, built-in wine rack, and custom made wood countertop by rk MILES' Custom Millwork Shop complete the project.

 Centerline Architects
The old galley kitchen was combined with a small family room to create a large, L-shaped kitchen ideal for both family cooking and catered parties.
Enclosed kitchen - large contemporary cork floor enclosed kitchen idea in Burlington with a farmhouse sink, recessed-panel cabinets, dark wood cabinets, quartz countertops, stainless steel appliances, red walls and an island
Enclosed kitchen - large contemporary cork floor enclosed kitchen idea in Burlington with a farmhouse sink, recessed-panel cabinets, dark wood cabinets, quartz countertops, stainless steel appliances, red walls and an island
 rk MILES, Inc.
Renovations were made to the entire week of this old farmhouse. Special enameled farmhouse sink, built-in wine rack, and custom made wood countertop by rk MILES' Custom Millwork Shop complete the project.

 Arjay Builders Inc.
Home Built by Arjay Builders, Inc.
Photo by Amoura Productions
Cabinetry Provided by Eurowood Cabinetry, Inc.
Kitchen/dining room combo - large traditional porcelain tile kitchen/dining room combo idea in Omaha with brown walls, a corner fireplace and a stone fireplace
Kitchen/dining room combo - large traditional porcelain tile kitchen/dining room combo idea in Omaha with brown walls, a corner fireplace and a stone fireplace

 Landmark Performance Homes
Kitchen of the Kiltera Villa by Landmark Performance Homes. We can customize this plan. www.buildalandmark.com
Inspiration for a timeless eat-in kitchen remodel in Omaha with granite countertops
Inspiration for a timeless eat-in kitchen remodel in Omaha with granite countertops
 WeDeliverOmaha, LLC.
Inspiration for a large transitional dark wood floor eat-in kitchen remodel in Omaha with a farmhouse sink, raised-panel cabinets, gray cabinets, marble countertops, white backsplash, subway tile backsplash, stainless steel appliances and an island
 Cambridge Homes
Mark Graves
Inspiration for a large transitional enclosed carpeted living room remodel in Omaha with gray walls
Inspiration for a large transitional enclosed carpeted living room remodel in Omaha with gray walls
48