
Search results for "Berber carpet" in Home Design Ideas
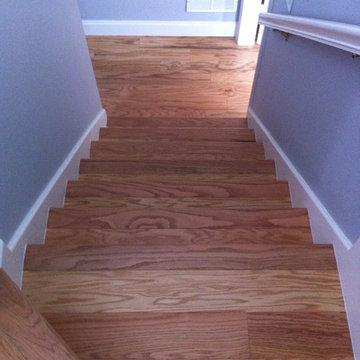
 All Star Home Renovation LLC
Example of a mid-sized classic wooden straight staircase design in Other with wooden risers
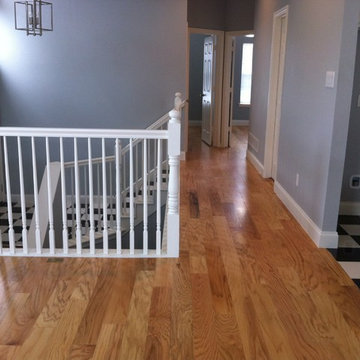 All Star Home Renovation LLC
Example of a mid-sized classic light wood floor hallway design in Other with blue walls
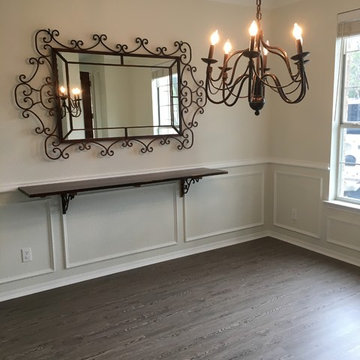

Find the right local pro for your project
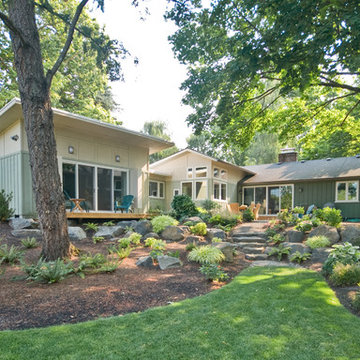
 SunSwallow Design, LLC
West & South elevations of New addition, Garden and existing home.
All photo's by CWR
Example of a mid-sized 1960s green one-story wood exterior home design in Portland with a shed roof
Example of a mid-sized 1960s green one-story wood exterior home design in Portland with a shed roof
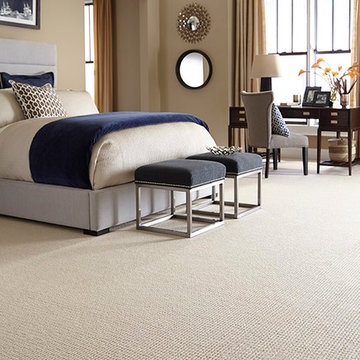
 Coles Fine Flooring
Karastan carpeting brings elegance to this formal yet modern bedroom.
Bedroom - contemporary master carpeted bedroom idea in San Diego with beige walls
Bedroom - contemporary master carpeted bedroom idea in San Diego with beige walls
 Sandra Hambley

Signature Design Interiors enjoyed transforming this family’s traditional basement into a modern family space for watching sports and movies that could also double as the perfect setting for entertaining friends and guests. Multiple comfortable seating areas were needed and a complete update to all the finishes, from top to bottom, was required.
A classy color palette of platinum, champagne, and smoky gray ties all of the spaces together, while geometric shapes and patterns add pops of interest. Every surface was touched, from the flooring to the walls and ceilings and all new furnishings were added.
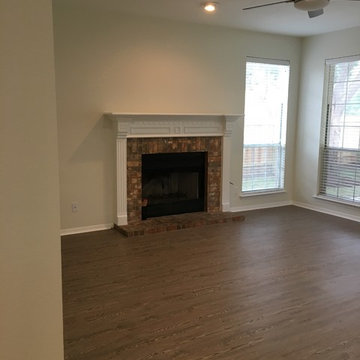
One of the most traditional architectural features in the existing space was the red brick fireplace, accent wall and arches. We painted those white and gave it a distressed finish. Berber carpeting was replaced with an engineered wood flooring with a weathered texture, which is easy to maintain and clean.
In the television viewing area, a microfiber sectional is accented with a series of hexagonal tables that have been grouped together to form a multi-surface coffee table with depth, creating an unexpected focal point to the room. A rich leather accent chair and luxe area rug with a modern floral pattern ties in the overall color scheme. New geometric patterned window treatments provide the perfect frame for the wall mounted flat screen television. Oval table lamps in a brushed silver finish add not only light, but also tons of style. Just behind the sofa, there is a custom designed console table with built-in electrical and USB outlets that is paired with leather stools for additional seating when needed. Floor outlets were installed under the sectional in order to get power to the console table. How’s that for charging convenience?
Behind the TV area and beside the bar is a small sitting area. It had an existing metal pendant light, which served as a source of design inspiration to build upon. Here, we added a table for games with leather chairs that compliment those at the console table. The family’s sports memorabilia is featured on the walls and the floor is punctuated with a fantastic area rug that brings in our color theme and a dramatic geometric pattern.
We are so pleased with the results and wish our clients many years of cheering on their favorite sports teams, watching movies, and hosting great parties in their new modern basement!


 SunSwallow Design, LLC
New addition and Garden stone steps
All photo's by CWR
Mid-sized 1960s green one-story wood exterior home photo in Portland with a shed roof
Mid-sized 1960s green one-story wood exterior home photo in Portland with a shed roof
 DL Rees Contracting, LLC
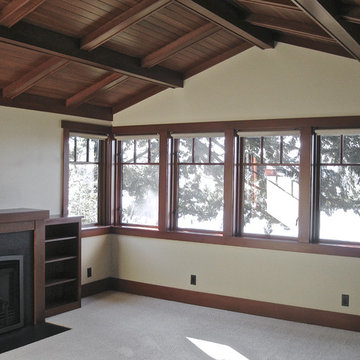
Modern Craftsman Master suite. Extensive fir woodworking, granite fireplace. Design by John DeForest Architects. Finishes by DL Rees Contracting
Example of an arts and crafts bedroom design in Seattle
Example of an arts and crafts bedroom design in Seattle
 Creative Carpet & Flooring
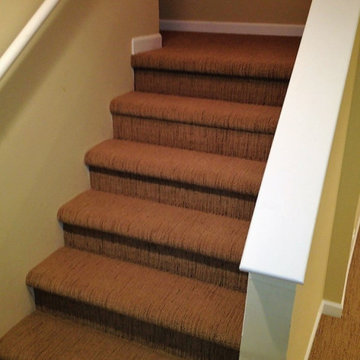
Hollywood style carpet install on stairs
Inspiration for a staircase remodel in Chicago
Inspiration for a staircase remodel in Chicago
 FLOORIANS
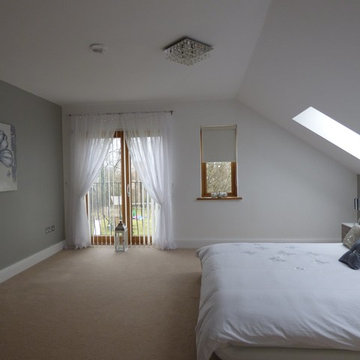
The Floorians Carpet and Home
Inspiration for a mid-sized timeless master carpeted and gray floor bedroom remodel in Toronto with beige walls
Inspiration for a mid-sized timeless master carpeted and gray floor bedroom remodel in Toronto with beige walls
 Steven Allen Designs, LLC
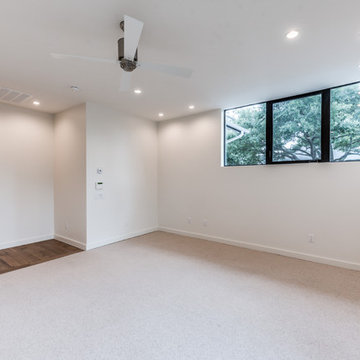
New Construction LEED Certified Home in the Inner Loop Houston Area. Featuring Custom Built Closet Organization, Custom Shaker Cabinets with Soft Close Hardware & Low VOC products, Designer Caesar Stone Countertops & Fixtures, Frameless Glass, Designer Tiles, Oak Select Wood Floors with MonoCoat Natural Oil Finish, Premium Berber Carpet, Custom Maple Accent Walls & Cabinets, Gallery Finish Level 5 – 5/8” Sheetrock, Sherwin Williams Custom Paint, Custom Sized Solid Doors, RAM Windows, Oversized Western Exterior Doors, Oversized Garage Door with Side wall Opener, LED Lighting, Surround Sound and LV Wiring, Artisan James Hardi-Plank Siding with Vented Building Envelope, Tankless Water Heaters with PEX Manifold System, Galvanized Half Round Gutters w/Rain Chains, Polished Concrete Porches, Standing Seam Metal Roof, HVAC Condensation Collection System & Solar Panels.
Architect: Appel Architects
Builder: Steven Allen Designs, LLC
Photos: Patrick Bertolino Photographer
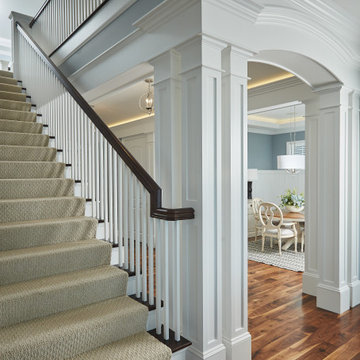
 Glas Associates
A hallway space where the stairs, living, and dining areas come together around beautiful wood-working
Photo by Ashley Avila Photography
Staircase - coastal carpeted straight wood railing staircase idea in Grand Rapids with carpeted risers
Staircase - coastal carpeted straight wood railing staircase idea in Grand Rapids with carpeted risers

Sponsored
Sunbury, OH

J.Holderby - Renovations
Franklin County's Leading General Contractors - 2X Best of Houzz!
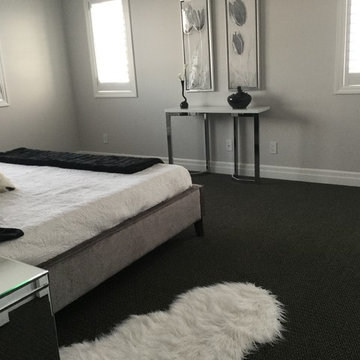
 Carpet One Floor & Home Belleville
A bedroom styled with our Sunday Papers carpet in colour Fedora! We also supplied the artwork and table pictured.
Mid-sized minimalist master carpeted bedroom photo in Toronto with gray walls
Mid-sized minimalist master carpeted bedroom photo in Toronto with gray walls
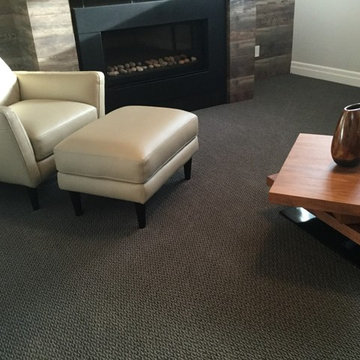 Carpet One Floor & Home Belleville
A basement family room installed with our Sunday Papers carpet in colour: Fedora!
Mid-sized minimalist underground carpeted basement photo in Toronto with gray walls and a standard fireplace
Mid-sized minimalist underground carpeted basement photo in Toronto with gray walls and a standard fireplace

 Hearth Homes
Darcy Finley
Example of a large danish carpeted u-shaped staircase design in Other with carpeted risers
Example of a large danish carpeted u-shaped staircase design in Other with carpeted risers
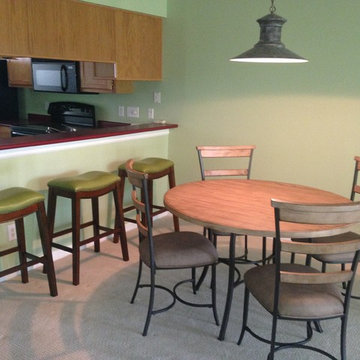
 Mishi McCoy Interior Design
Client wanted to keep funky downlight, so wood table is a little rustic, with a great wash finish. Barstools invite chatting with cook. Artwork to be completed by client.

Sponsored
Delaware, OH

Buckeye Basements, Inc.
Central Ohio's Basement Finishing ExpertsBest Of Houzz '13-'21
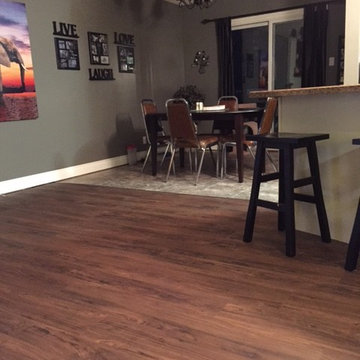
 Patrick Page
Great room - mid-sized traditional brown floor great room idea in Calgary with green walls
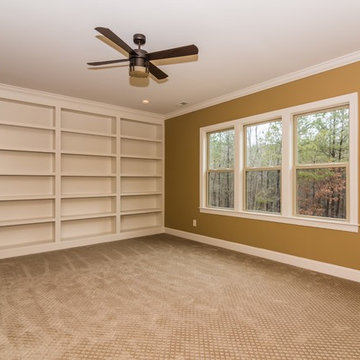
 Gray Line Builders
Inspiration for a large modern light wood floor home office remodel in Raleigh with gray walls
 SunSwallow Design, LLC
South elevation of New Master Bedroom, Home Office and Living room addition
All photo's by CWR
Mid-sized 1950s green one-story wood exterior home photo in Portland with a shed roof
Mid-sized 1950s green one-story wood exterior home photo in Portland with a shed roof
23