
Search results for "Berber carpet" in Home Design Ideas

 Bedico Creek Preserve
Well-lit master bedroom with octagonal step ceiling lined with crown molding.
Mid-sized elegant master carpeted bedroom photo in New Orleans with beige walls
Mid-sized elegant master carpeted bedroom photo in New Orleans with beige walls
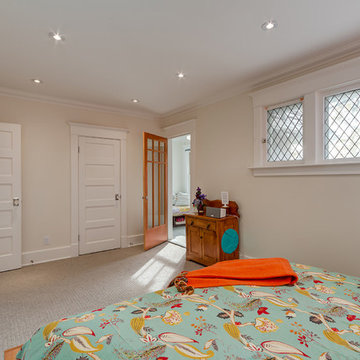
 Kon-strux Developments
Master bedroom. Original baseboards, casings and doors that were previously in a dark finish were updated in a fresh white.
Example of a mid-sized transitional master carpeted bedroom design in Calgary with white walls
Example of a mid-sized transitional master carpeted bedroom design in Calgary with white walls
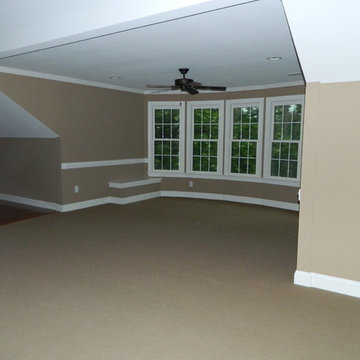
 HammerLinks International LLC
Attic Completion for homeowners in the Cary Park area. The owners wanted a space for their girls to be able to practice dance and provide a retreat of sorts for the family. Photo by VSmalls
Find the right local pro for your project
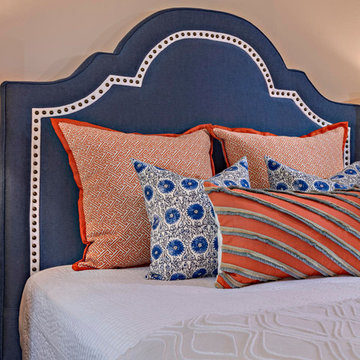
 Smart Interiors
This guest bedroom does not get much natural light. To give it some lightness the royal blue, white and orange color scheme was used.
Example of a mid-sized tuscan guest carpeted and beige floor bedroom design in Wilmington with beige walls
Example of a mid-sized tuscan guest carpeted and beige floor bedroom design in Wilmington with beige walls
 The A.L.Y.Group of NH
Photographer: Diane Anton Photography

The home office space was carved out of the master bedroom utilizing a common cherry wood cabinetry wall. This wall allows the light to come into an interior space. The fabric tack wall provides the client with space for important work documents and family photos.

 Sheila Singer Design
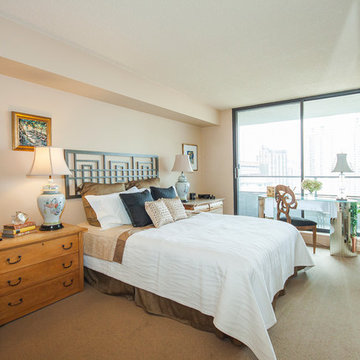
The large master bedroom, is styled with vintage antiques & modern elements...Sheila Singer Design
Bedroom - large eclectic master carpeted and beige floor bedroom idea in Toronto with beige walls and no fireplace
Bedroom - large eclectic master carpeted and beige floor bedroom idea in Toronto with beige walls and no fireplace

Sponsored
Sunbury, OH

J.Holderby - Renovations
Franklin County's Leading General Contractors - 2X Best of Houzz!
 Laurie S Woods, ASID
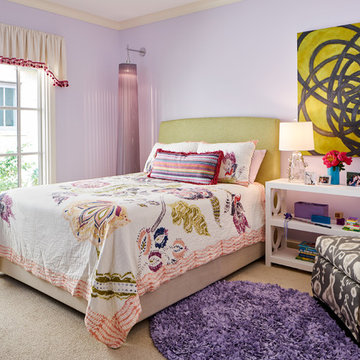
The whimsical bedroom of the spririted young daughter of this client. The ribbon lamp is full length and creates and interesting geometric light pattern on the walls and floor.
 romi design
Shiromini J
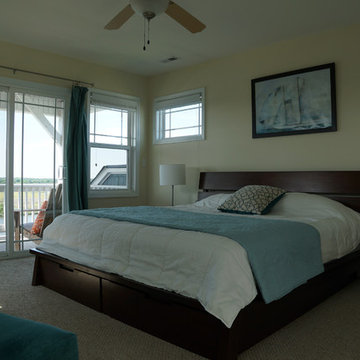
Bedroom - mid-sized coastal master carpeted bedroom idea in Atlanta with beige walls
Bedroom - mid-sized coastal master carpeted bedroom idea in Atlanta with beige walls
 Enfort Homes
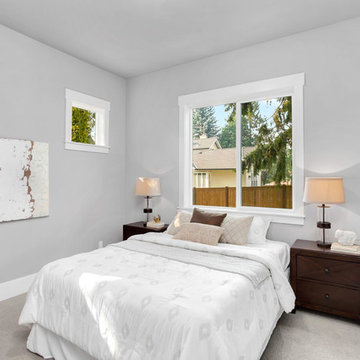
The Hunter was built in 2017 by Enfort Homes of Kirkland Washington.
Large trendy guest carpeted and gray floor bedroom photo in Seattle with gray walls
Large trendy guest carpeted and gray floor bedroom photo in Seattle with gray walls

 Sheila Singer Design
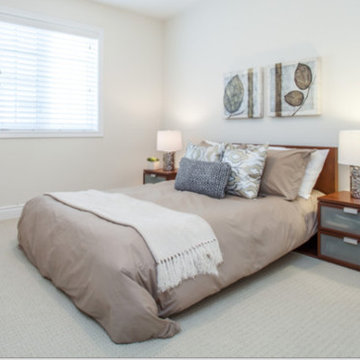
A calm & welcoming guest bedroom , with an ensuite bath.. Neutral colors with accents of silver & gold & wood .... Sheila Singer Design
Example of a mid-sized trendy guest carpeted bedroom design in Toronto with beige walls and no fireplace
Example of a mid-sized trendy guest carpeted bedroom design in Toronto with beige walls and no fireplace
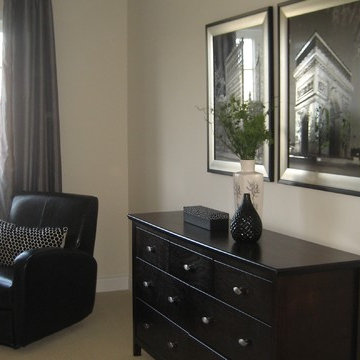 Sheila Singer Design
The extra large master bedroom .. dramatic, neutral colors with Black & silver. The crisp white bedding contrasts with Black, grey & silver accessories, to give the room some pizzaz... Sheila Singer Design

Sponsored
Sunbury, OH
J.Holderby - Renovations
Franklin County's Leading General Contractors - 2X Best of Houzz!

 Art by Design Interiors
Example of a large transitional open concept carpeted and beige floor family room design in Detroit
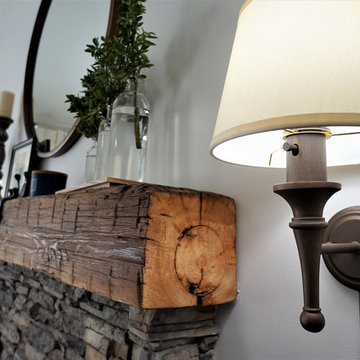
 RR Redesign
This space received a much needed update, lighting and and seating. The large farmhouse barn door media cabinet that we selected balances the long and high wall. The extra large orb chandelier is s statement piece that the room desperately needed. I love the reflection in the mirror. One way that we assisted in savings for our clients was adding the geometric flat weave rug on top of the clients Berber carpet. This space is now welcoming and finished with fun decor.
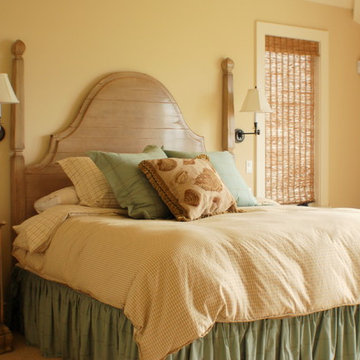
 Yonkman Construction, Inc.
Inspiration for a mid-sized coastal guest carpeted bedroom remodel in Seattle with beige walls
 Kon-strux Developments

This master bedroom feature wall gets a pop of orange colour. The platform bed echoes the high windows at left - peeking out over a raised roof, these extra windows bring natural light right to the bedside. The value of natural light in a master bedroom cannot be overstated: the circadian rhythm responds best to real light.

Sponsored
Sunbury, OH
J.Holderby - Renovations
Franklin County's Leading General Contractors - 2X Best of Houzz!
 K&P Builders, Inc.
Here is K&P Builders popular Kentmorr floor plan, Available to be built in their Charles County, MD community, Kingsview!
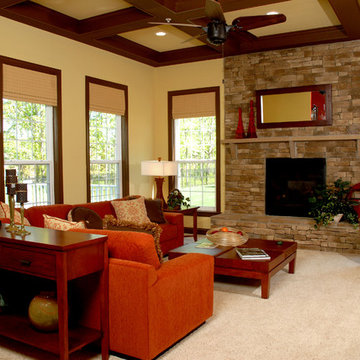
This beautiful home features nearly 3400sf of finished space above grade, plus a full basement! In this photo, you are viewing the beautiful family room! This room features large windows, a beautiful stone fireplace and raised hearth, a spectacular coffered ceiling! This is a casual family room / living room, located just off the kitchen.
K&P Builders custom builds homes to suit their clients needs and budget!
K&P Builders' homes are quality built, with quality materials and workmanship! The builder customizes each home to suit their customers; needs! All of our homes meet the strict Energy Star standards, too!
Kingsview is a community located in White Plains, in Charles County, MD. The community offers an easy commute to Washington DC and Virginia, as well as area military bases. The community features a pool, tennis courts, soccer fields, nature trails, playgrounds and more! It is a beautiful community with active residents!
Visit Kingsview and explore how you may own one of K&P Builders' custom homes!
 Kon-strux Developments
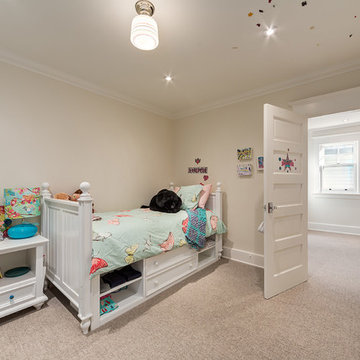
The decoration of this child's bedroom is still in progress... but there are priorities: stickers on the ceiling, check.
Inspiration for a mid-sized transitional carpeted kids' bedroom remodel in Calgary with white walls
Inspiration for a mid-sized transitional carpeted kids' bedroom remodel in Calgary with white walls
 Steven Allen Designs, LLC
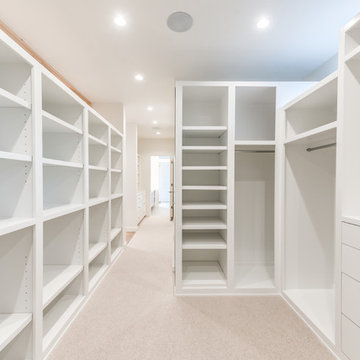
New Construction LEED Certified Home in the Inner Loop Houston Area. Featuring Custom Built Closet Organization, Custom Shaker Cabinets with Soft Close Hardware & Low VOC products, Designer Caesar Stone Countertops & Fixtures, Frameless Glass, Designer Tiles, Oak Select Wood Floors with MonoCoat Natural Oil Finish, Premium Berber Carpet, Custom Maple Accent Walls & Cabinets, Gallery Finish Level 5 – 5/8” Sheetrock, Sherwin Williams Custom Paint, Custom Sized Solid Doors, RAM Windows, Oversized Western Exterior Doors, Oversized Garage Door with Side wall Opener, LED Lighting, Surround Sound and LV Wiring, Artisan James Hardi-Plank Siding with Vented Building Envelope, Tankless Water Heaters with PEX Manifold System, Galvanized Half Round Gutters w/Rain Chains, Polished Concrete Porches, Standing Seam Metal Roof, HVAC Condensation Collection System & Solar Panels.
Architect: Appel Architects
Builder: Steven Allen Designs, LLC
Photos: Patrick Bertolino Photographer
19