
Search results for "Berliner" in Home Design Ideas
 Brightland Homes
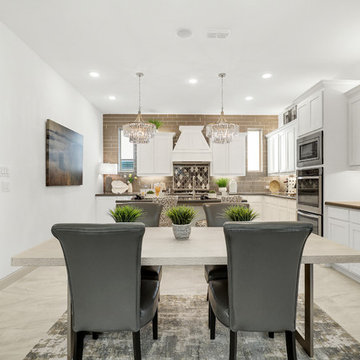
Large elegant l-shaped ceramic tile and beige floor eat-in kitchen photo in Dallas with a double-bowl sink, raised-panel cabinets, white cabinets, granite countertops, beige backsplash, subway tile backsplash, stainless steel appliances, an island and beige countertops


Find the right local pro for your project

 Ginkgo Leaf Studio
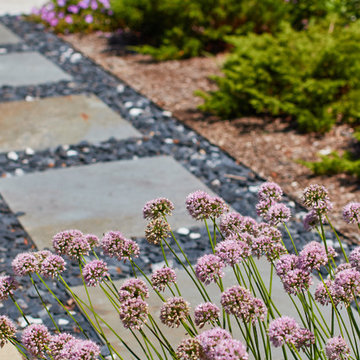
'Summer Beauty' allium play off the blue tones in the slate chip and bluestone steppers.
Westhauser Photography
Inspiration for a mid-sized modern drought-tolerant and full sun front yard stone garden path in Milwaukee for summer.
Inspiration for a mid-sized modern drought-tolerant and full sun front yard stone garden path in Milwaukee for summer.

 Ginkgo Leaf Studio
Carex 'Ice Dance' surrounds the serviceberry trees.
Westhauser Photography
Inspiration for a mid-sized mid-century modern drought-tolerant and full sun front yard stone garden path in Milwaukee for summer.
Inspiration for a mid-sized mid-century modern drought-tolerant and full sun front yard stone garden path in Milwaukee for summer.
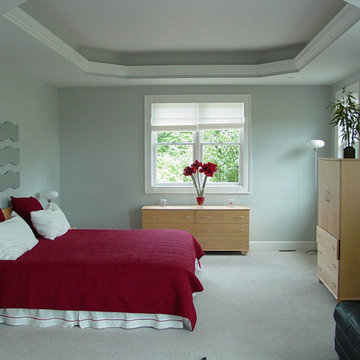
 Signature Builders of Berlin
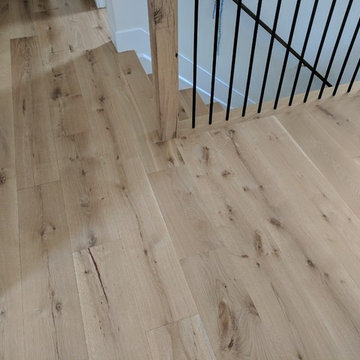
Bedroom - mid-sized transitional carpeted bedroom idea in Cleveland with gray walls and no fireplace
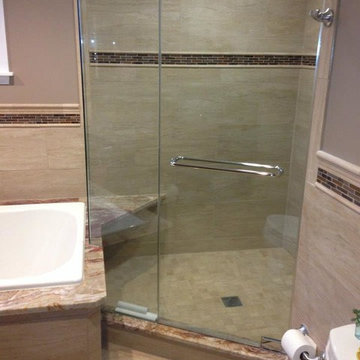
 Ginkgo Leaf Studio
'Fatal Attraction' echinacea and 'Rozanne' geranium add striking color to the front walk.
Westhauser Photography
Inspiration for a mid-sized mid-century modern drought-tolerant and full sun front yard stone garden path in Milwaukee for summer.
Inspiration for a mid-sized mid-century modern drought-tolerant and full sun front yard stone garden path in Milwaukee for summer.
 Sasha Berlin Design
Daniel D'Ottavio
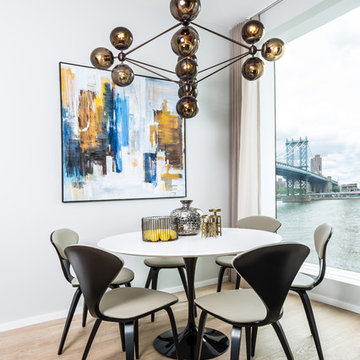
Dining room - contemporary light wood floor dining room idea in New York
Dining room - contemporary light wood floor dining room idea in New York

 Ginkgo Leaf Studio
'Limelight' hydrangea on each side of the garage door help to break up the mass of the garage.
Westhauser Photography
Inspiration for a mid-sized craftsman full sun front yard stone driveway in Milwaukee for summer.
Inspiration for a mid-sized craftsman full sun front yard stone driveway in Milwaukee for summer.
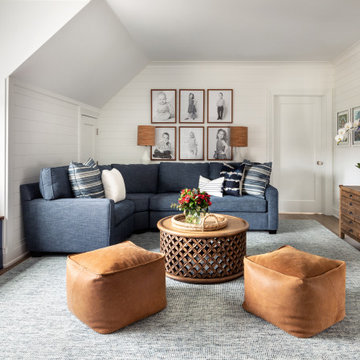
 Design Tech Remodeling
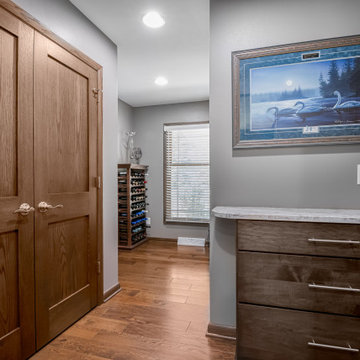
The challenge was to creatively redesign a small, dated kitchen and family room into an open concept entertainment style kitchen with ample storage, a large island, and better preparation space. They also desired a mudroom with a drop station and closet, a powder room for guests, new hardwood flooring throughout the first floor, and a refinished staircase. The new design achieved all of this by the removal of structural walls and a closet, enlarging the living room entry, and pulling space from an unused dining room. The new design transformed the dated dysfunctional first floor into a dream-worthy entertainment space.
18