
Search results for "Berms landscaping" in Home Design Ideas

 Mirage Landscaping
Photo of a mid-sized traditional full sun front yard concrete paver driveway in Calgary for spring.
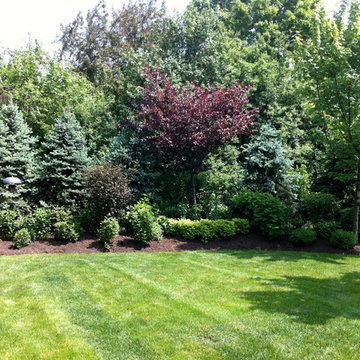
 JK Design Custom Landscapes inc.
Design ideas for a large traditional partial sun front yard stone formal garden in Miami for summer.

Find the right local pro for your project

 Poole&Poole Architect Design Home Staging
The modern Ibiza style, Mediterranean flavour
Large mediterranean white split-level stucco flat roof idea in Alicante-Costa Blanca
Large mediterranean white split-level stucco flat roof idea in Alicante-Costa Blanca
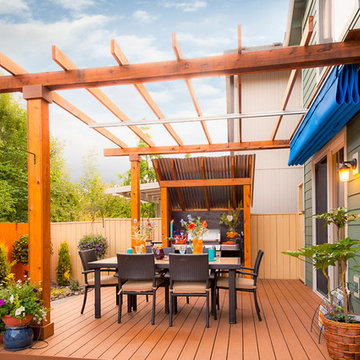
 Paradise Restored Landscaping & Exterior Design
ambiance lighting, Arbors, cedar fencing, decking, outdoor cookstation, outdoor kitchen, outdoor lighting, outdoor living space, outdoor seating, pergolas,

 Landscape Aesthetics, Inc
A raised multi-level bluestone patio complete with a fieldstone outdoor fireplace built with locally sourced fieldstone, as well as multi-tiered fieldstone retaining walls, bluestone slab steps and fine plantings.

 Arizona Living Landscape and Design
Az Living Landscape
Photo of a small traditional drought-tolerant and partial sun backyard brick landscaping in Phoenix.
Photo of a small traditional drought-tolerant and partial sun backyard brick landscaping in Phoenix.



 Cultivar, Inc.
L. McGrath
Photo of a mid-sized traditional shade hillside landscaping in Boston for spring.
Photo of a mid-sized traditional shade hillside landscaping in Boston for spring.
 Nature's Expressions

Photo of a large traditional full sun backyard stone garden path in Orange County.
 Cambium Inc.
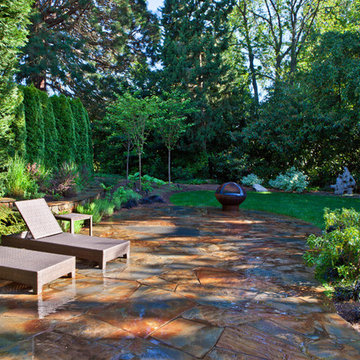
This Lake Washington Residence project features a contemporary garden in one of Seattle's most beautiful neighborhoods. Some major features include an "iron mountain" flagstone patio, the installation of 7 IAP copper-finish containers, new edging and irrigation installation, concrete block walls, low-voltage lighting, a fire feature, and a flagpole installation.


 ·ecology by design, inc.
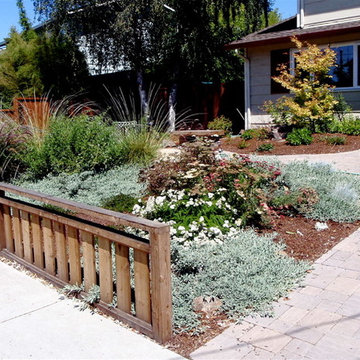
Super practical entry, yet earth sculpting and some grasses and shrubs shroud a fire pit and benches for the family to use in their front yard.
In this case, privacy is sequestered, stated, yet a sense of openness encourages and facilitates living like neighbors.


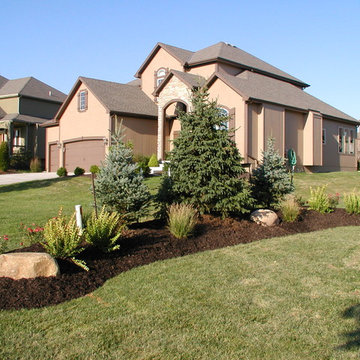
 Arbor Masters

Create a focal point in your yard with a berm. Trees, plantings and natural rocks add texture and color. In this customers case, it helps to disguise utility boxes in the front yard while adding a focal point to the landscape.

 Drewett Works
The primary goal for this project was to craft a modernist derivation of pueblo architecture. Set into a heavily laden boulder hillside, the design also reflects the nature of the stacked boulder formations. The site, located near local landmark Pinnacle Peak, offered breathtaking views which were largely upward, making proximity an issue. Maintaining southwest fenestration protection and maximizing views created the primary design constraint. The views are maximized with careful orientation, exacting overhangs, and wing wall locations. The overhangs intertwine and undulate with alternating materials stacking to reinforce the boulder strewn backdrop. The elegant material palette and siting allow for great harmony with the native desert.
The Elegant Modern at Estancia was the collaboration of many of the Valley's finest luxury home specialists. Interiors guru David Michael Miller contributed elegance and refinement in every detail. Landscape architect Russ Greey of Greey | Pickett contributed a landscape design that not only complimented the architecture, but nestled into the surrounding desert as if always a part of it. And contractor Manship Builders -- Jim Manship and project manager Mark Laidlaw -- brought precision and skill to the construction of what architect C.P. Drewett described as "a watch."
Project Details | Elegant Modern at Estancia
Architecture: CP Drewett, AIA, NCARB
Builder: Manship Builders, Carefree, AZ
Interiors: David Michael Miller, Scottsdale, AZ
Landscape: Greey | Pickett, Scottsdale, AZ
Photography: Dino Tonn, Scottsdale, AZ
Publications:
"On the Edge: The Rugged Desert Landscape Forms the Ideal Backdrop for an Estancia Home Distinguished by its Modernist Lines" Luxe Interiors + Design, Nov/Dec 2015.
Awards:
2015 PCBC Grand Award: Best Custom Home over 8,000 sq. ft.
2015 PCBC Award of Merit: Best Custom Home over 8,000 sq. ft.
The Nationals 2016 Silver Award: Best Architectural Design of a One of a Kind Home - Custom or Spec
2015 Excellence in Masonry Architectural Award - Merit Award
Photography: Dino Tonn

 Renz Landscapes
Design ideas for a mid-sized traditional partial sun front yard landscaping in Raleigh.

 Dig Your Garden Landscape Design
This sloped hillside has been transformed into a beautiful tapestry of colors and textures present in every season. I specified drought tolerant plants and shrubs that are low-water, low maintenance and deer resistant. Located in Novato, CA - Marin County. Some photos were taken just after installation and others 2 couple of years later.

Sponsored
Columbus, OH
Free consultation for landscape design!

Peabody Landscape Group
Franklin County's Reliable Landscape Design & Contracting

 Sallie Hill Design, Landscape Architect
Webster, MA lake house. - Complete lakeside landscape renovation using boulders and ornamental grass plantings, New England fieldstone wall, granite steps, bluestone pathway and fire pit. - Sallie Hill Design | Landscape Architecture | 339-970-9058 | salliehilldesign.com | photo ©2008 Brian Hill

 Mirror Lake Designs
www.DanielKellyPhotography.com
Mid-sized elegant backyard custom-shaped and brick pool fountain photo in Houston
Mid-sized elegant backyard custom-shaped and brick pool fountain photo in Houston
19