
Search results for "Bermuda" in Home Design Ideas



Find the right local pro for your project

 Elite Shutters & Blinds, Inc.
Custom built Western Red Cedar bahama style shutters.
Beach style exterior home photo in Charlotte
Beach style exterior home photo in Charlotte

 Design West
BUILDER: Sunwest Custom Homes
INTERIOR DESIGNER: Design West
ARCHITECT: Herscoe Hajjar Architects
This coastal-contemporary Model Home is back-dropped in a crisp white, with accents of pastel blue throughout the louvered & Bermuda shutters.
The entry driveway features offset square patterned stone pavers in a glacier grey.
 Momentum Homes
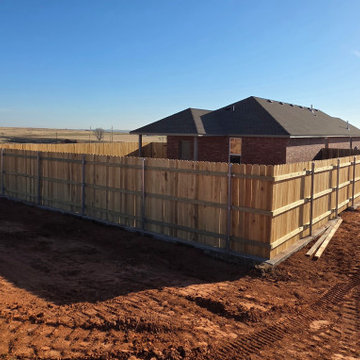
Built on 1+ acres this 1,300 sq ft home is complete.
A privacy fence was installed for fido and added security, protection from western Oklahoma winds and personal privacy.
The client chose a privacy fence at the rear of the home and installed bermuda sod partially surrounding the house.

 Bailey Construction & Landscape Group, Inc
.
Inspiration for a huge traditional drought-tolerant and shade hillside mulch landscaping in Atlanta.
Inspiration for a huge traditional drought-tolerant and shade hillside mulch landscaping in Atlanta.

 Picture Perfect Lawn
This yard had a major makeover. The entire yard was cover in overgrown bushes and dead lawn. This is a progress picture were we had recently laid out the roll out grass and laid weed cloth


 Atlantic Breeze Storm Shutters, Inc.
Large beach style yellow two-story house exterior photo with a clipped gable roof and a shingle roof


 Ampersand Construction
Ryan Gamma Photography
Inspiration for a mid-sized 1960s multicolored one-story mixed siding house exterior remodel in Tampa with a hip roof and a metal roof
Inspiration for a mid-sized 1960s multicolored one-story mixed siding house exterior remodel in Tampa with a hip roof and a metal roof

 Boardwalk Builders
Updated front entry
Photographer: Carolyn Watson
Boardwalk Builders, Rehoboth Beach, DE
www.boardwalkbuilders.com
This is an example of a mid-sized coastal front porch design with a dark wood front door, decking and a roof extension.
This is an example of a mid-sized coastal front porch design with a dark wood front door, decking and a roof extension.


 Timberlane Shutters
 on a beautiful Mainline Philadelphia home - Gardner/Fox Associates
Victorian exterior home idea in Philadelphia
Victorian exterior home idea in Philadelphia


 Visionscapes Land Design, Inc.
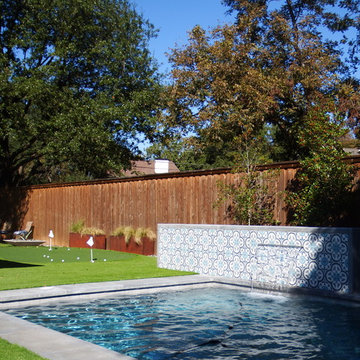
The synthetic turf was laid down to keep debris and maintenance to a minimum around the pool. The homeowner wanted a variety of textures and colors to bring their backyard together.

 Dannielle Albrecht Designs
Inspiration for a mid-sized coastal master light wood floor and beige floor bedroom remodel in Los Angeles with white walls, a standard fireplace and a stone fireplace

 Seaside Builders Of Delray Beach, Florida
Photography by ibi designs ( http://www.ibidesigns.com)
Huge island style galley light wood floor and beige floor open concept kitchen photo in Miami with a double-bowl sink, recessed-panel cabinets, gray cabinets, wood countertops, stainless steel appliances, an island and white countertops
Huge island style galley light wood floor and beige floor open concept kitchen photo in Miami with a double-bowl sink, recessed-panel cabinets, gray cabinets, wood countertops, stainless steel appliances, an island and white countertops
115