
Search results for "Bermuda" in Home Design Ideas

 Inverness Design Build Group Ltd.
John Narvali
Freestanding bathtub - mid-sized contemporary master white tile and marble tile marble floor and white floor freestanding bathtub idea in Toronto with raised-panel cabinets, black cabinets, white walls, an undermount sink, a hinged shower door and white countertops
Freestanding bathtub - mid-sized contemporary master white tile and marble tile marble floor and white floor freestanding bathtub idea in Toronto with raised-panel cabinets, black cabinets, white walls, an undermount sink, a hinged shower door and white countertops


 Williams Fabrication
Large cottage u-shaped dark wood floor and brown floor eat-in kitchen photo in Atlanta with a farmhouse sink, recessed-panel cabinets, white cabinets, quartz countertops, white backsplash, ceramic backsplash, stainless steel appliances, an island and white countertops
Find the right local pro for your project




 HomeStory Doors of Sacramento
Bermuda Glass Door Gives a custom look to any room
Home office - eclectic home office idea in Sacramento
Home office - eclectic home office idea in Sacramento


 National Association of Home Builders
The pool area of this home was redesigned to accommodate large sliders and French doors opening to the new pool and deck area.
Photo: Jeff Davis Photography


 FRONTGATE
Our Ibiza Seating Collection presents a captivating intersection of reticulated foam cushions, all-weather shimmer-bronze wicker, and elongated cast aluminum finished in architectural bronze. Spacious seating planes are woven all around and float atop horizontal frames with subtly curved legs. Tabletops are laser cut with a herringbone pattern, in a nod to the woven elements. The entire collection is ideal for both residential and commercial settings.

 Element Home Builders
Inspiration for a large transitional white two-story stucco house exterior remodel in Orlando with a hip roof and a tile roof

 Seaside Builders Of Delray Beach, Florida
Photography by ibi designs ( http://www.ibidesigns.com)
Large island style galley medium tone wood floor and brown floor open concept kitchen photo in Miami with a double-bowl sink, recessed-panel cabinets, white cabinets, marble countertops, beige backsplash, ceramic backsplash, stainless steel appliances, an island and white countertops
Large island style galley medium tone wood floor and brown floor open concept kitchen photo in Miami with a double-bowl sink, recessed-panel cabinets, white cabinets, marble countertops, beige backsplash, ceramic backsplash, stainless steel appliances, an island and white countertops

 Blalock Homes LLC
Coolest bunk bed we've built. Oak timbers with reclaimed panels on back.
Mountain style kids' room photo in Nashville
Mountain style kids' room photo in Nashville

 SHELTER Custom-Built Living
Matthew Scott Photogrpaher
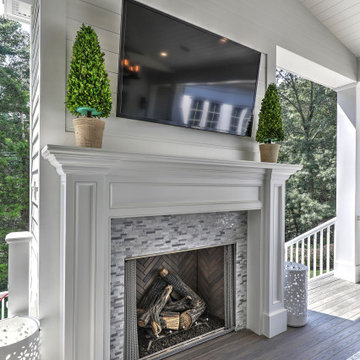
Inspiration for a large contemporary open concept light wood floor family room remodel in Charleston with white walls, a standard fireplace and a wall-mounted tv
Inspiration for a large contemporary open concept light wood floor family room remodel in Charleston with white walls, a standard fireplace and a wall-mounted tv


 Haven Remodel
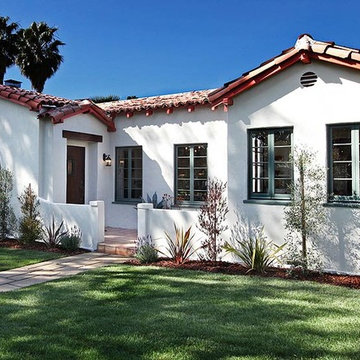
Extensive landscaping and energy efficiency project that included:
• Solar System installation: 9,350 KWDC Roof Mounted Solar Array.
• Hardscaping: large Trex deck with outdoor kitchen and fireplace, concrete and stone pathways throughout property.
• Landscaping: over half an acre of drought tolerant planting and turf including: Bandera Bermuda grass, succulents, irrigation and drainage as well as dozens of screening shrubs for privacy. Design featured “dream” pool with spa and two large, mature olive trees – one in front and one in back.

120