
Search results for "Bertazzoni gas range" in Home Design Ideas
 Ayelet Designs
Boaz Meiri photography
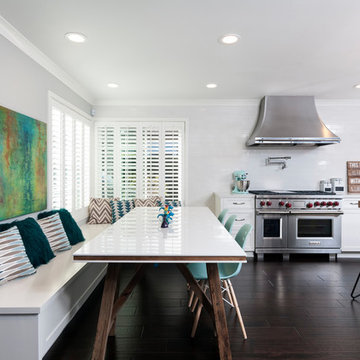
Example of a transitional dark wood floor eat-in kitchen design in San Francisco with shaker cabinets, white cabinets, white backsplash, stainless steel appliances, an island and subway tile backsplash
Example of a transitional dark wood floor eat-in kitchen design in San Francisco with shaker cabinets, white cabinets, white backsplash, stainless steel appliances, an island and subway tile backsplash
 Contract Furnishings Mart
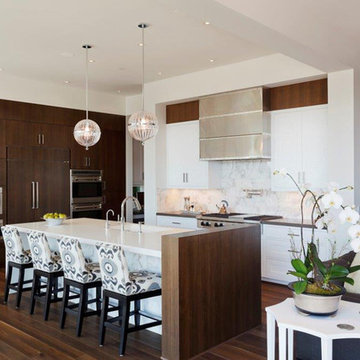
A contemporary kitchen with an eye to detail and playing off the contrast between the warm wood and white cabinetry.
www.cfmfloors.com
A beautiful Northwest Contemporary home from one of our customers Interior Designer Leslie Minervini with Minervini Interiors. Stunning attention to detail was taken on this home and we were so pleased to have been a part of this stunning project.

Find the right local pro for your project

 Board & Vellum
The Family Room opens up to the Kitchen and a folding door out to the yard. John Wilbanks Photography
Inspiration for a craftsman open concept living room remodel in Seattle with green walls, a standard fireplace and a tile fireplace
Inspiration for a craftsman open concept living room remodel in Seattle with green walls, a standard fireplace and a tile fireplace

Inspiration for a huge transitional galley limestone floor and black floor eat-in kitchen remodel in Phoenix with metallic backsplash, stainless steel appliances, an island, a farmhouse sink, glass-front cabinets, marble countertops, marble backsplash, white countertops and gray cabinets

 Stephens & Company, Inc.
Kitchen - coastal dark wood floor kitchen idea in Boston with an undermount sink, shaker cabinets, blue cabinets, gray backsplash, subway tile backsplash and stainless steel appliances

 Harry Braswell Inc.
Greg Hadley
Example of a large transitional l-shaped dark wood floor open concept kitchen design in DC Metro with a farmhouse sink, recessed-panel cabinets, white cabinets, white backsplash, ceramic backsplash, stainless steel appliances, quartzite countertops and an island
Example of a large transitional l-shaped dark wood floor open concept kitchen design in DC Metro with a farmhouse sink, recessed-panel cabinets, white cabinets, white backsplash, ceramic backsplash, stainless steel appliances, quartzite countertops and an island

Sponsored
Fredericksburg, OH

High Point Cabinets
Columbus' Experienced Custom Cabinet Builder | 4x Best of Houzz Winner

 Kitchen Designs by Debra
David Gruol Photography
Inspiration for a farmhouse u-shaped medium tone wood floor enclosed kitchen remodel in New York with raised-panel cabinets, granite countertops, stone tile backsplash, white cabinets, beige backsplash, stainless steel appliances, an island and gray countertops
Inspiration for a farmhouse u-shaped medium tone wood floor enclosed kitchen remodel in New York with raised-panel cabinets, granite countertops, stone tile backsplash, white cabinets, beige backsplash, stainless steel appliances, an island and gray countertops

 Chris Pardo Design - Elemental Architecture
Dale Tu
Example of a large trendy l-shaped open concept kitchen design in Seattle with recessed-panel cabinets, black cabinets, multicolored backsplash, matchstick tile backsplash, white appliances and an island
Example of a large trendy l-shaped open concept kitchen design in Seattle with recessed-panel cabinets, black cabinets, multicolored backsplash, matchstick tile backsplash, white appliances and an island

 Helman Sechrist Stoelting Architecture
Inspiration for a craftsman u-shaped open concept kitchen remodel in Chicago with an undermount sink, shaker cabinets, light wood cabinets and stainless steel appliances

 RMT Architects
Architect: RMT Architects
General Contractor :Ronnie D. Waller Construction, Inc.
Photography: Eric Morley Photography
Example of a mountain style u-shaped kitchen design in Charleston with a farmhouse sink, shaker cabinets, red cabinets, stainless steel appliances and concrete countertops
Example of a mountain style u-shaped kitchen design in Charleston with a farmhouse sink, shaker cabinets, red cabinets, stainless steel appliances and concrete countertops

 Koch Architects
U-shaped industrial style kitchen with stainless steel cabinets, backsplash, and floating shelves. Restaurant grade appliances with center worktable. Heart pine wood flooring in a modern farmhouse style home on a ranch in Idaho. Photo by Tory Taglio Photography

 Kenihan Development
Charmaine David
Open concept kitchen - large contemporary l-shaped light wood floor open concept kitchen idea in Los Angeles with flat-panel cabinets, white backsplash, stone slab backsplash, stainless steel appliances and an island
Open concept kitchen - large contemporary l-shaped light wood floor open concept kitchen idea in Los Angeles with flat-panel cabinets, white backsplash, stone slab backsplash, stainless steel appliances and an island


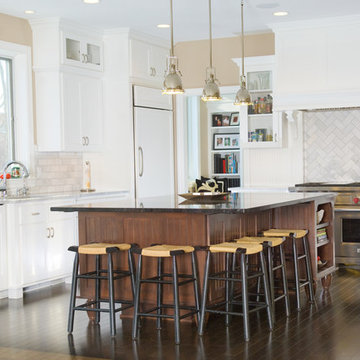
 J. Carsten Remodeling
Ellis Photography & J Carsten
Inspiration for a timeless dark wood floor kitchen remodel in Minneapolis with shaker cabinets, white cabinets, granite countertops, gray backsplash, stainless steel appliances, an island and an undermount sink
Inspiration for a timeless dark wood floor kitchen remodel in Minneapolis with shaker cabinets, white cabinets, granite countertops, gray backsplash, stainless steel appliances, an island and an undermount sink
 Yunker Associates Architecture
Photo: Karen Melvin
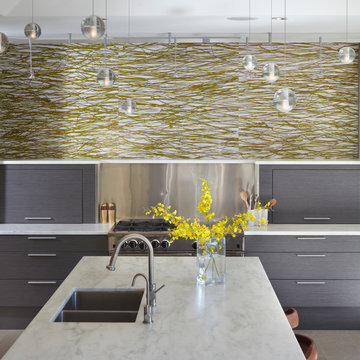
Kitchen - contemporary kitchen idea in Minneapolis with flat-panel cabinets, gray cabinets, marble countertops and stainless steel appliances
Kitchen - contemporary kitchen idea in Minneapolis with flat-panel cabinets, gray cabinets, marble countertops and stainless steel appliances
 Paula McDonald Design Build & Interiors

Small kitchens are such a challenge, but sometimes those special space dilemmas create the opportunity for an even more optimal solution!
The original walls were very thin at 3" in this modern kitchen renovation. You cannot put plumbing in that! So we built out the kitchen wall out in order to run wires and pipes behind the wall. Then we used gem-like green glass mosaic tile to tie it in visually. It's a perfect pairing with Okite's beautiful Frosty Carrara Quartz Countertop and our custom Shaker style island and cabinets in a white satin finish.
Stainless steel appliances finish off this urban dream kitchen, like the the Liebherr Refrigerator, but it required a 10 inch clearance to open the door. The answer was to create a great custom pantry next to it. In the end it is a much better use of space! In order to accommodate plumbing on the window side wall, we designed the pantry door to open over the window sill.

Example of a large trendy u-shaped dark wood floor kitchen design in Denver with an undermount sink, flat-panel cabinets, medium tone wood cabinets, beige backsplash and matchstick tile backsplash

Sponsored
Fredericksburg, OH
High Point Cabinets
Columbus' Experienced Custom Cabinet Builder | 4x Best of Houzz Winner
 Copper Sky Design + Remodel

Built in 2007, this Chastain Park home was not short on space, but the design was dated and lacked the sophistication the homeowners desired. Much of the first floor was included in this renovation, completed in early 2024, including the kitchen, butler’s pantry, primary bathroom and closet, and pool bath.
 Christopher Homes
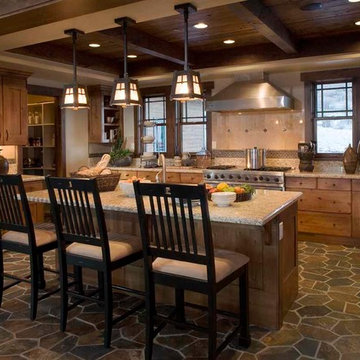
Mountain style kitchen photo in Las Vegas with recessed-panel cabinets, medium tone wood cabinets, beige backsplash and stainless steel appliances

 Moment Engineering + Design
Inspiration for a transitional l-shaped dark wood floor open concept kitchen remodel in DC Metro with an undermount sink, shaker cabinets, white cabinets, marble countertops, gray backsplash, stainless steel appliances, an island and marble backsplash
20