
Search results for "Bertazzoni gas range" in Home Design Ideas
 Listing Views
©ListingViews.com/Nick Jones
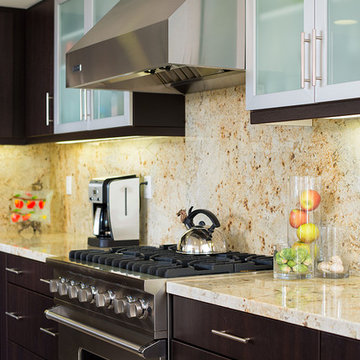
Inspiration for a contemporary kitchen remodel in Orange County with beige backsplash, stone slab backsplash, flat-panel cabinets and dark wood cabinets
Inspiration for a contemporary kitchen remodel in Orange County with beige backsplash, stone slab backsplash, flat-panel cabinets and dark wood cabinets
 Carrie Gallo
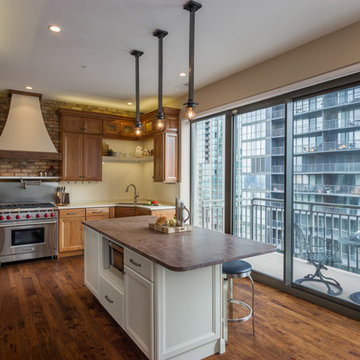
Kitchen - traditional u-shaped medium tone wood floor kitchen idea in Chicago with an undermount sink, recessed-panel cabinets, medium tone wood cabinets, stainless steel appliances and an island
 Paul Brant Williger Architect

Open concept kitchen - contemporary galley light wood floor and beige floor open concept kitchen idea in Los Angeles with flat-panel cabinets, white cabinets and stainless steel appliances
Find the right local pro for your project
 Tinsley Hutson-Wiley
David Duncan Livingston
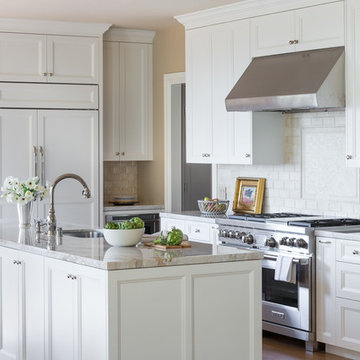
Elegant l-shaped kitchen photo in San Francisco with an undermount sink, recessed-panel cabinets, white cabinets, white backsplash, paneled appliances and an island
Elegant l-shaped kitchen photo in San Francisco with an undermount sink, recessed-panel cabinets, white cabinets, white backsplash, paneled appliances and an island

 Foz Design
A dropped walnut ceiling matched with walnut cabinetry add definition the kitchen area in the otherwise open and wide living area fit for entertaining. Photo Credit: Garrett Rowland
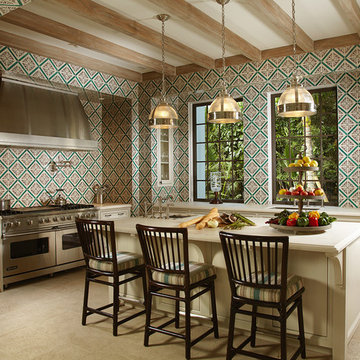
 David Neff, Architect
Kitchen in a new Cape Dutch style home in North Palm Beach, FL.
Interior design by Jennifer Garrigues, Inc.
Kitchen - mediterranean kitchen idea in Miami with an undermount sink, recessed-panel cabinets, beige cabinets, multicolored backsplash and stainless steel appliances
Kitchen - mediterranean kitchen idea in Miami with an undermount sink, recessed-panel cabinets, beige cabinets, multicolored backsplash and stainless steel appliances
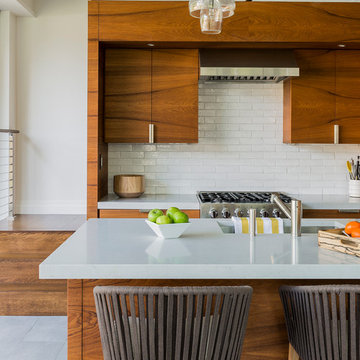
 LDa Architecture & Interiors
Michael J. Lee
Inspiration for a contemporary kitchen remodel in Boston with flat-panel cabinets, medium tone wood cabinets, white backsplash, subway tile backsplash and stainless steel appliances
Inspiration for a contemporary kitchen remodel in Boston with flat-panel cabinets, medium tone wood cabinets, white backsplash, subway tile backsplash and stainless steel appliances



 MODU
MODUThe Chelsea Loft combined two adjacent lofts into a four bedroom home. The home was designed to flexibly adapt with the owners as they grew their young family. The design also preserved the open industrial spaces of the original loft building. These open spaces were created for multiple activities throughout the day: entertaining, cooking, lounging, playing, exercising, and working. Sliding wall panels and “deep” walls housed numerous storage systems, allowing for areas to be adapted differently throughout the day. The adaptability of the spaces was the essential aspect to the design-- transforming the owners’ everyday needs into a flexible and well-loved home. The interior partitions were also minimized, which maximizied the natural light flowing from three sides of the loft. One of these sides included an outdoor terrace, which was also renovated to provide a more open connection between the interior and exterior.

 Rebecca Rotella
A beautiful wood/stainless insert top adds a creative and fun touch to this kitchen.
Cabinetry by others.
Inspiration for a transitional medium tone wood floor kitchen remodel in Raleigh with shaker cabinets, white cabinets, wood countertops, white backsplash, subway tile backsplash, stainless steel appliances and an island
Inspiration for a transitional medium tone wood floor kitchen remodel in Raleigh with shaker cabinets, white cabinets, wood countertops, white backsplash, subway tile backsplash, stainless steel appliances and an island
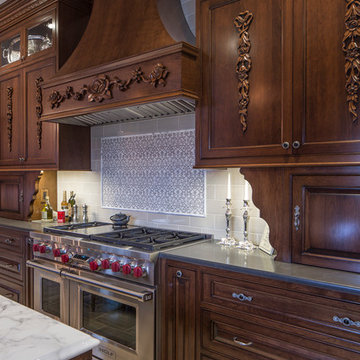
 Greenleaf Construction | Home
Alan Gilbert
Elegant kitchen photo in Baltimore with recessed-panel cabinets, dark wood cabinets, gray backsplash, stainless steel appliances and an island
Elegant kitchen photo in Baltimore with recessed-panel cabinets, dark wood cabinets, gray backsplash, stainless steel appliances and an island

 threshold interiors
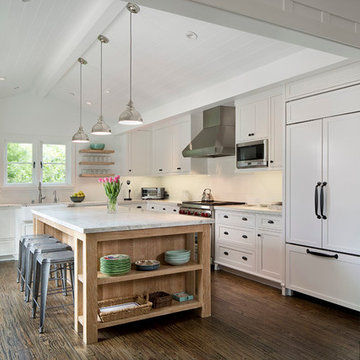
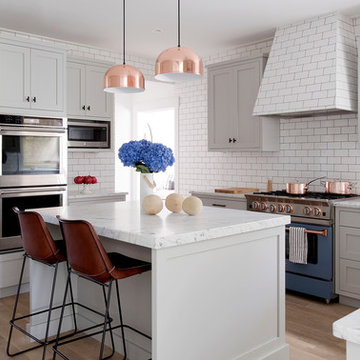
This cute cottage, one block from the beach, had not been updated in over 20 years. The homeowners finally decided that it was time to renovate after scrapping the idea of tearing the home down and starting over. Amazingly, they were able to give this house a fresh start with our input. We completed a full kitchen renovation and addition and updated 4 of their bathrooms. We added all new light fixtures, furniture, wallpaper, flooring, window treatments and tile. The mix of metals and wood brings a fresh vibe to the home. We loved working on this project and are so happy with the outcome!
Photographed by: James Salomon

 HDR Remodeling Inc.
The kitchen includes cabinets by Columbia in two different colors. The cabinets are maple with a furniture finish. Some of the upper cabinets were finished out with clear glass. The custom granite countertops installed by Bay Works unify the space with an eat-in area and dramatic lighting completes this lovely remodel. The Zephyr Venezia exhaust fan adds a nice finishing touch.
Treve Johnson Photography
HDR Remodeling Inc. specializes in classic East Bay homes. Whole-house remodels, kitchen and bathroom remodeling, garage and basement conversions are our specialties. Our start-to-finish process -- from design concept to permit-ready plans to production -- will guide you along the way to make sure your project is completed on time and on budget and take the uncertainty and stress out of remodeling your home. Our philosophy -- and passion -- is to help our clients make their remodeling dreams come true.

Sponsored
Fredericksburg, OH

High Point Cabinets
Columbus' Experienced Custom Cabinet Builder | 4x Best of Houzz Winner
 Windhill+Co.

Mid-sized beach style u-shaped light wood floor kitchen photo in Boston with recessed-panel cabinets, white cabinets, marble countertops, white backsplash, subway tile backsplash, stainless steel appliances and a peninsula
 Kitchen Center Plus
Wood-Mode Fine Custom Cabinetry

Inspiration for a timeless u-shaped marble floor eat-in kitchen remodel in Tampa with an undermount sink, recessed-panel cabinets, white cabinets, beige backsplash, subway tile backsplash, stainless steel appliances and an island
Inspiration for a timeless u-shaped marble floor eat-in kitchen remodel in Tampa with an undermount sink, recessed-panel cabinets, white cabinets, beige backsplash, subway tile backsplash, stainless steel appliances and an island
 Michael McKinley and Associates, LLC

Black industrial modern pendant lights are suspended in this Watch Hill guest house galley kitchen.
Kitchen - small transitional l-shaped light wood floor and beige floor kitchen idea in Other with white cabinets, quartz countertops, no island, an undermount sink, shaker cabinets, white backsplash, stone slab backsplash, black appliances and white countertops
Kitchen - small transitional l-shaped light wood floor and beige floor kitchen idea in Other with white cabinets, quartz countertops, no island, an undermount sink, shaker cabinets, white backsplash, stone slab backsplash, black appliances and white countertops
 Bertazzoni
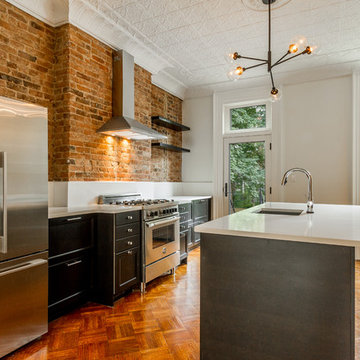
To personalize a kitchen does not always require a complete remodel or even new construction. By placing a colored Bertazzoni range, a kitchen can reflect an instant customized décor by centering the layout of the space. The unqiue hand-applied Italian luxury automobile color finish sets a tasteful contrast to the monochromatic ambiance without disrupting the color palatte.

Sponsored
Fredericksburg, OH
High Point Cabinets
Columbus' Experienced Custom Cabinet Builder | 4x Best of Houzz Winner
 Stanton Homes
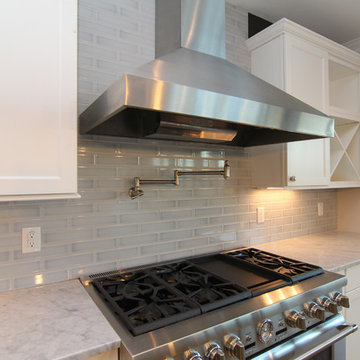
The over sized gas range features a pot filler above.
Open concept kitchen - large contemporary l-shaped light wood floor open concept kitchen idea in Raleigh with a single-bowl sink, recessed-panel cabinets, white cabinets, granite countertops, blue backsplash, ceramic backsplash, stainless steel appliances and an island
Open concept kitchen - large contemporary l-shaped light wood floor open concept kitchen idea in Raleigh with a single-bowl sink, recessed-panel cabinets, white cabinets, granite countertops, blue backsplash, ceramic backsplash, stainless steel appliances and an island
 Brad Moore Builders, LLC
Tracy Taha Photography

Example of a large farmhouse u-shaped medium tone wood floor eat-in kitchen design in Austin with white cabinets, gray backsplash, stainless steel appliances, an undermount sink, shaker cabinets, soapstone countertops, stone tile backsplash and an island
Example of a large farmhouse u-shaped medium tone wood floor eat-in kitchen design in Austin with white cabinets, gray backsplash, stainless steel appliances, an undermount sink, shaker cabinets, soapstone countertops, stone tile backsplash and an island
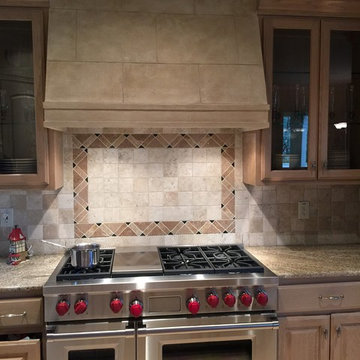
 Boerne Kitchens and Baths
A Wolf 48 Gas Range was installed in this home. A Wolf 1200 Vent Hood was installed above. This replaced a downdraft, 40 inch gas cooktop. The double ovens in the range makes for 3 ovens in this kitchen.
22