
Search results for "Bertazzoni gas range" in Home Design Ideas
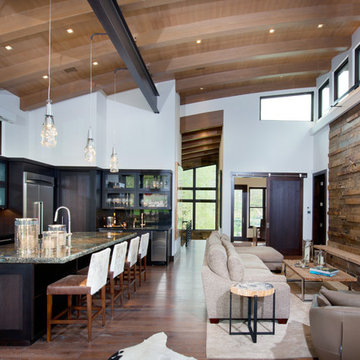
 Cohen Construction Inc.
Stovall Studio
Large mountain style open concept dark wood floor living room photo in Denver with brown walls, a standard fireplace, a stone fireplace and a wall-mounted tv
Large mountain style open concept dark wood floor living room photo in Denver with brown walls, a standard fireplace, a stone fireplace and a wall-mounted tv
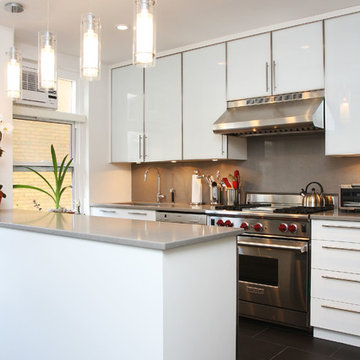
 Aerial Design and Build
Inspiration for a contemporary single-wall kitchen remodel in New York with flat-panel cabinets, white cabinets, brown backsplash, stainless steel appliances and a peninsula

 Robert Elliott Custom Homes
Example of a trendy galley kitchen design in Dallas with an undermount sink, flat-panel cabinets, medium tone wood cabinets, stainless steel appliances and an island
Find the right local pro for your project

 Threshold Design Lab
Inspiration for a mid-sized scandinavian u-shaped light wood floor enclosed kitchen remodel in Chicago with a farmhouse sink, shaker cabinets, white cabinets, quartz countertops, gray backsplash, stainless steel appliances and no island

 Bertazzoni
A black painting in a blue frame! Our Bertazzoni Master Series range puts the finishing touch on this cool-hued kitchen, bringing a grounded visual weight with the textured matt, black finish.
(Photos: Brian Kellog // Design: Lori Brazier)
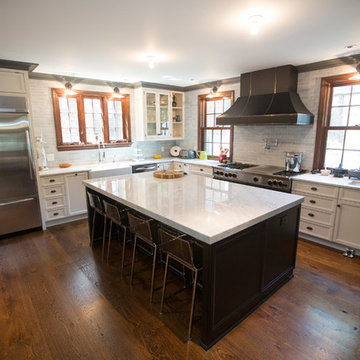
 BlueStar
Iron Chef Michael Symon's Kitchen in Cleveland Ohio featuring a 60" BlueStar Range with 25 K BTU Burners and a 24" French Top. This Kitchen also features a 60" Prizer Hood.

 Two Fold Interiors
www.veronicamartindesignstudio.com
Photo credit: Scott Norsworthy
Eat-in kitchen - mid-sized modern l-shaped medium tone wood floor and brown floor eat-in kitchen idea in Toronto with an undermount sink, flat-panel cabinets, white cabinets, marble countertops, white backsplash, stone slab backsplash, stainless steel appliances and an island
Eat-in kitchen - mid-sized modern l-shaped medium tone wood floor and brown floor eat-in kitchen idea in Toronto with an undermount sink, flat-panel cabinets, white cabinets, marble countertops, white backsplash, stone slab backsplash, stainless steel appliances and an island


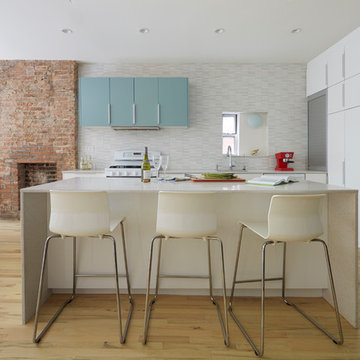
 Etelamaki Architecture
Mikiko Kikuyama
Inspiration for a contemporary l-shaped open concept kitchen remodel in New York with flat-panel cabinets, white cabinets, multicolored backsplash and an island
Inspiration for a contemporary l-shaped open concept kitchen remodel in New York with flat-panel cabinets, white cabinets, multicolored backsplash and an island
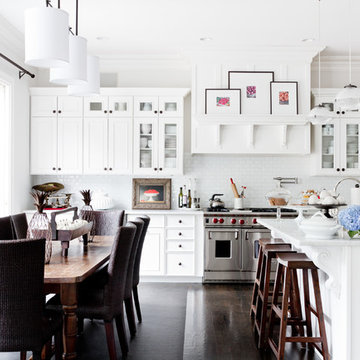
 Wilson Kitchen and Bath
Eat-in kitchen - traditional eat-in kitchen idea in Other with recessed-panel cabinets, white cabinets, white backsplash, subway tile backsplash and stainless steel appliances
 HMH Architecture + Interiors
Photo by: Andrew Pogue Photography
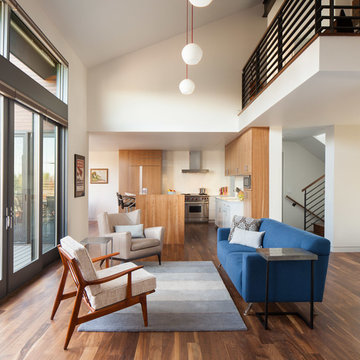
Living room - contemporary open concept living room idea in Denver with white walls
Living room - contemporary open concept living room idea in Denver with white walls

 Benvenuti and Stein
White kitchen with display cabinet and glass shelves. 36" Wolf range and medium stain wood floor. Norman Sizemore-Photographer
Eat-in kitchen - mid-sized transitional l-shaped medium tone wood floor, brown floor and vaulted ceiling eat-in kitchen idea in Chicago with an undermount sink, shaker cabinets, white cabinets, white backsplash, subway tile backsplash, stainless steel appliances, an island, quartz countertops and gray countertops
Eat-in kitchen - mid-sized transitional l-shaped medium tone wood floor, brown floor and vaulted ceiling eat-in kitchen idea in Chicago with an undermount sink, shaker cabinets, white cabinets, white backsplash, subway tile backsplash, stainless steel appliances, an island, quartz countertops and gray countertops

 Caisson Studios
Inspiration for a large contemporary galley dark wood floor open concept kitchen remodel in Los Angeles with flat-panel cabinets, white cabinets, white backsplash, stainless steel appliances, an undermount sink, quartz countertops, porcelain backsplash and an island
 9 square studio

Kitchen - transitional galley light wood floor kitchen idea in Austin with an undermount sink, open cabinets, white cabinets, white backsplash, subway tile backsplash, stainless steel appliances and an island

Sponsored
Fredericksburg, OH

High Point Cabinets
Columbus' Experienced Custom Cabinet Builder | 4x Best of Houzz Winner
 Kitchens By Clay
Frank Berna Photography

Inspiration for a transitional l-shaped open concept kitchen remodel in Miami with glass-front cabinets, white cabinets, white backsplash and paneled appliances
Inspiration for a transitional l-shaped open concept kitchen remodel in Miami with glass-front cabinets, white cabinets, white backsplash and paneled appliances

 BRADSHAW DESIGNS LLC
BRADSHAW DESIGNS, Carrara Marble countertop and backsplash, honed carrara marble, honed black granite, Sub-Zero Refrigerator, Sub-Zero side by side refrigerator, marble kitchen splash, kitchen island, Wolf Range, Custom Vent hood, Custom Vent Hood with stainless trim, Custom crown trim with nailheads, Crown with stainless trim, Blue and white classic kitchen, white kitchen, family kitchen, San Antonio kitchen remodel, kitchen design San Antonio, San Antonio kitchen designer, kitchen remodel San Antonio, pendant lights over island, three pendant lights over island, rustic barstools, Wolf 48 gas range, Wolf gas range 48, white glass and polished nickel pendant lights,

 Revival House
European charm meets a fully modern and super functional kitchen. This beautiful light and airy setting is perfect for cooking and entertaining. Wood beams and dark floors compliment the oversized island with farmhouse sink. Custom cabinetry is designed specifically with the cook in mind, featuring great storage and amazing extras.
James Kruger, Landmark Photography & Design, LLP.
Learn more about our showroom and kitchen and bath design: http://www.mingleteam.com
 Pritzkat & Johnson Architects
Peter McMenamin
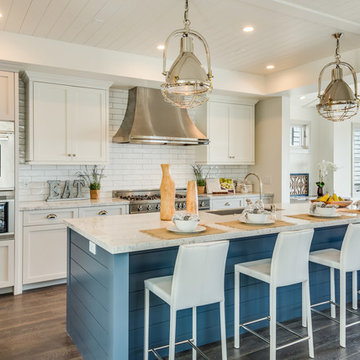
Kitchen - coastal galley dark wood floor kitchen idea in Los Angeles with an undermount sink, shaker cabinets, white cabinets, white backsplash, subway tile backsplash, stainless steel appliances and an island
Kitchen - coastal galley dark wood floor kitchen idea in Los Angeles with an undermount sink, shaker cabinets, white cabinets, white backsplash, subway tile backsplash, stainless steel appliances and an island

 Janet Brooks Design

At the end of a large great room, this kitchen features a large working island, in addition to a raised counter for bar stools. A blackened steel custom range hood ties in with a steel back splash, all organically placed against a wall of ledge stone that pierces the home from inside to outside.

 Mari Kushino Design
Classic Shaker Kitchen In A Small Space.
Design by Mari Kushino Design,
Cabinets by South Shore Cabinetry,
Photography by Tony Colangelo Photography.

 Rittenhouse Builders
Angle Eye Photography,
Period Architecture, Ltd.
Eat-in kitchen - large traditional l-shaped medium tone wood floor eat-in kitchen idea in Philadelphia with a farmhouse sink, white cabinets, wood countertops, white backsplash, subway tile backsplash, beaded inset cabinets, stainless steel appliances and an island
Eat-in kitchen - large traditional l-shaped medium tone wood floor eat-in kitchen idea in Philadelphia with a farmhouse sink, white cabinets, wood countertops, white backsplash, subway tile backsplash, beaded inset cabinets, stainless steel appliances and an island
18