
Search results for "Bertazzoni" in Home Design Ideas

 Ferguson Bath, Kitchen & Lighting Gallery
Plumbing Products:
-Kohler Farm Sink
Appliances:
-Bertazzoni Range
-Bertazzoni Hood
-Liebherr Refrigerator
Cabinet / Vanity:
-Diamond Cabinetry
-Rothshire Door
-Juniper Berry Paint Finish
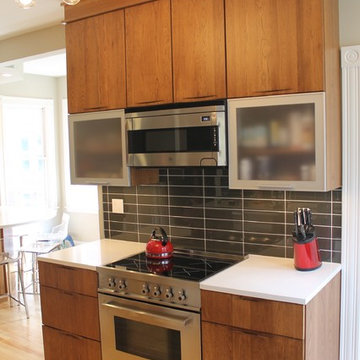
 Interiology Design Co.
This new midcentury style kitchen is an unexpected but welcome counterpoint to the traditional architecture of an urban Victorian.
Inspiration for a small 1960s kitchen remodel in Boston
Inspiration for a small 1960s kitchen remodel in Boston

 Natural Selections LLC
Close-up of Bertazzoni stove.
Example of a transitional kitchen design in Dallas with recessed-panel cabinets and white cabinets
Example of a transitional kitchen design in Dallas with recessed-panel cabinets and white cabinets
Find the right local pro for your project
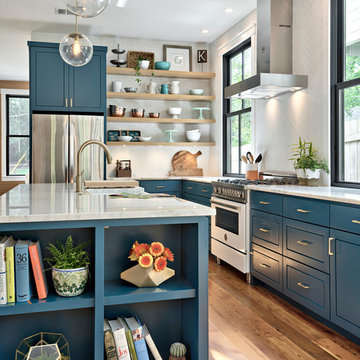
 Avenue B Development
Modern farmhouse kitchen with Ralph Lauren oculus blue cabinets, marble countertops, white oak open shelving, and a white Bertazzoni range
Cottage kitchen photo in Austin
Cottage kitchen photo in Austin

 Chairma Design Group
Erin Rose- photographer
The Black Bertazzoni range add European charm!
Example of a classic galley open concept kitchen design in Houston with a farmhouse sink, raised-panel cabinets, gray cabinets, marble countertops, white backsplash, stone tile backsplash and black appliances
Example of a classic galley open concept kitchen design in Houston with a farmhouse sink, raised-panel cabinets, gray cabinets, marble countertops, white backsplash, stone tile backsplash and black appliances

Enclosed kitchen - mid-sized traditional u-shaped light wood floor enclosed kitchen idea in Portland with a farmhouse sink, recessed-panel cabinets, gray cabinets, quartz countertops, white backsplash, stone tile backsplash, black appliances and an island

 Binns kitchen + bath design
This modern classic kitchen features SieMatic RF cabinets, a unique backsplash design, and a beautiful stainless steel Bertazzoni range oven. The honed quartzite countertops with a line chisel edge complements this custom design.

 Holst Brothers General Contractors
Inspiration for a mid-sized coastal u-shaped light wood floor open concept kitchen remodel in Los Angeles with a drop-in sink, recessed-panel cabinets, white cabinets, marble countertops, white backsplash, porcelain backsplash, white appliances and no island
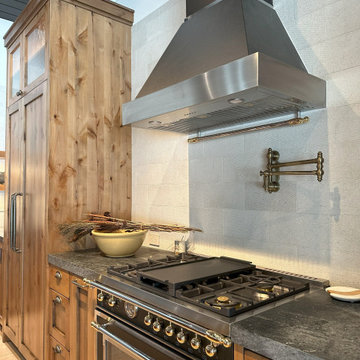


 The ADDRESS Company
BrookStone Lane is a quaint community located in Danville's Greenbrook neighborhood. 9 limited edition homes within walking distance to downtown Danville.

 Alpine Construction and Design Ltd.
Inspiration for a mid-sized contemporary backyard concrete paver patio remodel in Calgary

 Stone Lion Properties
Inspiration for a mid-sized craftsman l-shaped light wood floor enclosed kitchen remodel in San Diego with a single-bowl sink, shaker cabinets, white cabinets, granite countertops, mosaic tile backsplash, stainless steel appliances, gray walls, no island and multicolored backsplash

 Kelly Martin Interiors
This remodel was located in the Hollywood Hills of Los Angeles.
Bedroom - mid-sized 1950s guest dark wood floor and brown floor bedroom idea in San Francisco with white walls
Bedroom - mid-sized 1950s guest dark wood floor and brown floor bedroom idea in San Francisco with white walls


 Marker Girl Home
This remodel was for a family moving to The Woodlands/Spring Area. They wanted to find a home in the area that they could remodel to their more modern style. Having 2 kids and 2 dogs all selections made were very kid-friendly. You don't have to sacrifice good design for family-friendly.

 Loudermilk Homes, LLC
Kitchen Showcasing a Bertazzoni 48" Range
Inspiration for a large kitchen remodel in Atlanta
Inspiration for a large kitchen remodel in Atlanta

 jfc6282
Eat-in kitchen - mid-sized farmhouse light wood floor and beige floor eat-in kitchen idea in Raleigh with a farmhouse sink, shaker cabinets, light wood cabinets, blue backsplash, glass tile backsplash, stainless steel appliances and an island

 Signature Designs Kitchen | Bath | Interiors
Island Countertops Quartzite
Inspiration for a mid-sized contemporary l-shaped medium tone wood floor open concept kitchen remodel in San Diego with an undermount sink, flat-panel cabinets, gray cabinets, quartz countertops, gray backsplash, porcelain backsplash, colored appliances and an island
Inspiration for a mid-sized contemporary l-shaped medium tone wood floor open concept kitchen remodel in San Diego with an undermount sink, flat-panel cabinets, gray cabinets, quartz countertops, gray backsplash, porcelain backsplash, colored appliances and an island

 Rockwood Cabinetry
Built by Cornerstone Construction Services
Interior Design by Garrison Hullinger Interior Design
Photography by Blackstone Edge Studios
Inspiration for a large timeless u-shaped medium tone wood floor and brown floor eat-in kitchen remodel in Portland with a farmhouse sink, recessed-panel cabinets, gray cabinets, quartz countertops, gray backsplash, subway tile backsplash, paneled appliances and an island
Inspiration for a large timeless u-shaped medium tone wood floor and brown floor eat-in kitchen remodel in Portland with a farmhouse sink, recessed-panel cabinets, gray cabinets, quartz countertops, gray backsplash, subway tile backsplash, paneled appliances and an island

 SHED Architecture & Design
Mark Woods
Example of a mid-sized trendy l-shaped light wood floor and brown floor kitchen design in Seattle with an undermount sink, flat-panel cabinets, white cabinets, window backsplash, stainless steel appliances and no island
Example of a mid-sized trendy l-shaped light wood floor and brown floor kitchen design in Seattle with an undermount sink, flat-panel cabinets, white cabinets, window backsplash, stainless steel appliances and no island
31